Enjoy the best of both worlds—a single-family home with the ease and convenience of condo-style living. Set back from the street and bordered by the Neponset River, this 2020 ranch offers stylish, low-maintenance living in a thoughtfully designed one-level floor plan. The open-concept kitchen, dining, and living areas create an inviting space for everyday living and entertaining. Three spacious bedrooms and two full baths, including a private primary suite, provide comfort and flexibility for a variety of lifestyles. Designed with accessibility in mind, this home offers ease of living for years to come. Enjoy the deck and spacious yard, perfect for relaxing or entertaining. A full basement provides abundant storage and future expansion potential, a rare advantage among ranch-style homes. Beautifully maintained and move-in ready, this home offers a peaceful setting, comfort, convenience, and room to grow, just minutes from downtown Walpole, the commuter rail, Route 1, and I-95.
For sale
$749,000
85 Lewis Ave #85, Walpole, MA 02081
3beds
1,293sqft
Condominium
Built in 2020
-- sqft lot
$-- Zestimate®
$579/sqft
$290/mo HOA
What's special
Deck and spacious yardPrivate primary suiteThree spacious bedrooms
- 62 days |
- 310 |
- 6 |
Zillow last checked:
Listing updated:
Listed by:
Navigate Team 508-326-0290,
Navigate Real Estate Corp. 508-326-0290
Source: MLS PIN,MLS#: 73537596
Facts & features
Interior
Bedrooms & bathrooms
- Bedrooms: 3
- Bathrooms: 2
- Full bathrooms: 2
Primary bedroom
- Features: Bathroom - Full, Closet, Window(s) - Picture
- Level: First
- Area: 224
- Dimensions: 16 x 14
Bedroom 2
- Features: Closet
- Level: First
- Area: 168
- Dimensions: 12 x 14
Bedroom 3
- Features: Closet
- Level: First
- Area: 100
- Dimensions: 10 x 10
Primary bathroom
- Features: Yes
Bathroom 1
- Features: Bathroom - Full, Bathroom - With Shower Stall, Closet
- Level: First
- Area: 63
- Dimensions: 9 x 7
Bathroom 2
- Features: Bathroom - Full, Bathroom - With Shower Stall
- Level: First
- Area: 50
- Dimensions: 5 x 10
Dining room
- Features: Deck - Exterior, Open Floorplan, Lighting - Overhead
- Level: First
- Area: 143
- Dimensions: 11 x 13
Kitchen
- Features: Breakfast Bar / Nook, Open Floorplan, Lighting - Overhead
- Level: First
- Area: 143
- Dimensions: 11 x 13
Living room
- Features: Closet, Window(s) - Picture
- Level: First
- Area: 280
- Dimensions: 20 x 14
Heating
- Central, Forced Air, Natural Gas
Cooling
- Central Air
Appliances
- Included: Range, Dishwasher, Disposal, Refrigerator, Washer, Dryer, Range Hood
- Laundry: Laundry Closet, Electric Dryer Hookup, Washer Hookup, Lighting - Overhead, First Floor, In Unit
Features
- Flooring: Vinyl
- Windows: Insulated Windows
- Has basement: Yes
- Has fireplace: No
Interior area
- Total structure area: 1,293
- Total interior livable area: 1,293 sqft
- Finished area above ground: 1,293
Property
Parking
- Total spaces: 1
- Parking features: Attached, Garage Door Opener, Off Street, Guest, Paved
- Attached garage spaces: 1
- Has uncovered spaces: Yes
Accessibility
- Accessibility features: Accessible Entrance
Features
- Entry location: Unit Placement(Back,Ground,Walkout)
- Patio & porch: Deck - Composite
- Exterior features: Deck - Composite
Lot
- Size: 1.39 Acres
Details
- Zoning: 1090
Construction
Type & style
- Home type: Condo
- Property subtype: Condominium
Materials
- Modular
- Roof: Asphalt/Composition Shingles
Condition
- Year built: 2020
Utilities & green energy
- Electric: 200+ Amp Service
- Sewer: Public Sewer
- Water: Public
- Utilities for property: for Gas Range, for Electric Dryer, Washer Hookup
Community & HOA
Community
- Features: Public Transportation, Shopping, Pool, Tennis Court(s), Park, Walk/Jog Trails, Golf, Laundromat, Conservation Area, Highway Access, House of Worship, Private School, Public School, T-Station
HOA
- Services included: Insurance, Maintenance Grounds, Snow Removal, Reserve Funds
- HOA fee: $290 monthly
Location
- Region: Walpole
Financial & listing details
- Price per square foot: $579/sqft
- Date on market: 6/17/2026
- Exclusions: Living Room Tv, Most Furniture Negotiable
Estimated market value
Not available
Estimated sales range
Not available
Not available
Price history
| Date | Event | Price |
|---|---|---|
| 6/17/2026 | Listed for sale | $749,000$579/sqft |
Source: MLS PIN #73537596 Report a problem | ||
Public tax history
Tax history is unavailable.
Monthly payment
Est. payment
Payment breakdown
Explore the cost of this home by adjusting the details. Changes won't be saved.Climate risks
Neighborhood: 02081
Nearby schools
GreatSchools rating
- 7/10Elm Street SchoolGrades: K-5Distance: 1.2 mi
- NAEleanor N Johnson Middle SchoolGrades: 6-8Distance: 0.8 mi
- 8/10Walpole High SchoolGrades: 9-12Distance: 0.4 mi
Schools provided by the listing agent
- Elementary: Elm Street School
- Middle: Walpole Middle
- High: Walpole High
Source: MLS PIN. This data may not be complete. We recommend contacting the local school district to confirm school assignments for this home.
- $749,0003 bd2 ba1.2k sqft85 Lewis Ave, Walpole, MA 02081For Sale

- $976,1003 bd1 ba2.1k sqft87 Lewis Ave, Walpole, MA 02081Off Market
- $751,5003 bd2 ba2.1k sqft89 Lewis Ave, Walpole, MA 02081Sold
- $838,0003 bd1 ba1.8k sqft91 Lewis Ave, Walpole, MA 02081Off Market
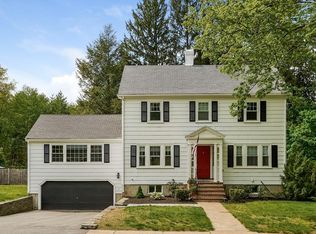
- $848,9004 bd2 ba1.9k sqft80 Lewis Ave, Walpole, MA 02081Off Market
- $861,5003 bd2 ba2.4k sqft95 Lewis Ave, Walpole, MA 02081Off Market
- $796,3003 bd1 ba1.7k sqft86 Lewis Ave, Walpole, MA 02081Off Market
- $869,3003 bd2 ba2.4k sqft78 Lewis Ave, Walpole, MA 02081Off Market
A local agent can set up tours, give advice and negotiate with sellers.
Similar homes
- $749,0003 bd2 ba1.2k sqft85 Lewis Ave, Walpole, MA 02081For SaleMLS ID #73537669, Navigate Team, Navigate Real Estate Corp.. MLS PIN
- $679,9003 bd1 ba1.2k sqft71 Carpenter Rd, Walpole, MA 02081For Sale
 MLS ID #73560167, Sue Spendley, Conway - Walpole. MLS PIN
 - $600,0003 bd2 ba1.7k sqft293 Main St, Walpole, MA 02081For Sale
 MLS ID #73562189, The Kouri Team, Keller Williams Realty Boston South West. MLS PIN
 - $569,9002 bd1 ba1k sqft85 Lincoln Rd, Walpole, MA 02081For Sale
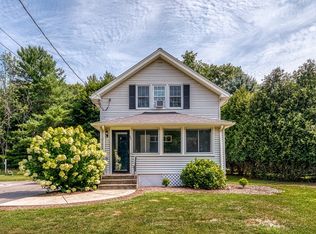 MLS ID #73561983, Mary Ellen McDonough, Donahue Real Estate Co.. MLS PIN
 - $509,0003 bd2 ba1.5k sqftSouth Village Townhouses, Walpole, MA 02081For SaleMLS ID #73546461, Melissa Flemming, Berkshire Hathaway HomeServices Commonwealth Real Estate. MLS PIN
- $719,9003 bd3 ba1.6k sqft25 Cedarwood Rd, Stoughton, MA 02072For SaleMLS ID #73562853, Koury Signoriello Realtor Group, New World Realty. MLS PIN
- $699,0003 bd1 ba1.4k sqft39 Dale St, Medfield, MA 02052For SaleMLS ID #73562746, Alison Brown, Coldwell Banker Realty - Westwood. MLS PIN
- $675,0003 bd2 ba1.2k sqft5 Gannett Ter, Sharon, MA 02067For SaleMLS ID #73559711, Roni Thaler, Coldwell Banker Realty - Sharon. MLS PIN
- $750,0002 bd2 ba1.7k sqft140 Grace Ln, Stoughton, MA 02072For SaleMLS ID #73541351, Britta Reissfelder Group, Coldwell Banker Realty - Canton. MLS PIN
- $674,9003 bd2 ba1.2k sqft142 S Main St, Sharon, MA 02067For SaleMLS ID #73556859, Abigail Phillips, Berkshire Hathaway HomeServices Commonwealth Real Estate. MLS PIN
- $675,0003 bd2 ba1.7k sqft394 Old Farm Rd, Franklin, MA 02038For SaleMLS ID #73563098, Catherine Carrara, Realty ONE Group Suburban Lifestyle. MLS PIN
- $799,0003 bd3 ba1.3k sqft31 Pacella Dr, Dedham, MA 02026For SaleMLS ID #73563397, Dan J. Keating, Coldwell Banker Realty - Brookline. MLS PIN
- $495,0002 bd2 ba1.5k sqftStetson Village, Walpole, MA 02081For SaleMLS ID #73558969, Kathleen A. Marvelli, Cameron Prestige, LLC. MLS PIN
- $715,0003 bd2 ba1.7k sqft24 Vernon Rd, Natick, MA 01760For SaleMLS ID #73563314, The Madden David Real Estate Group, Coldwell Banker Realty - Wellesley. MLS PIN
- $665,0004 bd2 ba1.7k sqft324 Taunton St, Wrentham, MA 02093For SaleMLS ID #73562371, Anthony McDonnell, Berkshire Hathaway HomeServices Evolution Properties. MLS PIN
- $775,0003 bd2 ba1.8k sqft21 Greenleaf Rd, Natick, MA 01760For SaleMLS ID #73562778, Stephen O Loughlin, Realty Executives. MLS PIN
- $790,0002 bd2 ba1.8k sqft56 Wenham St #1, Jamaica Plain, MA 02130For SaleMLS ID #73564062, Michelle Li, Zhensight Realty LLC. MLS PIN
- $719,9003 bd2 ba1.4k sqft54 Gainsville Rd, Dedham, MA 02026For SaleMLS ID #73559899, Vilma Michienzi, RE/MAX Real Estate Center. MLS PIN
- $675,0003 bd2 ba1.5k sqft449 East St, Weymouth, MA 02189For SaleMLS ID #73563369, Lindsay Cronin, Coldwell Banker Realty - Hingham. MLS PIN
- $849,9004 bd2 ba1.7k sqft81 Juniper Dr, Norwood, MA 02062For SaleMLS ID #73554748, Roman Khitrik, Keller Williams Realty. MLS PIN
