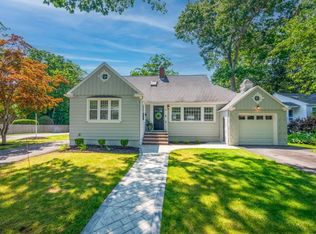
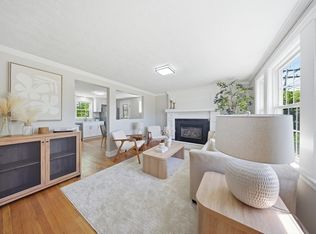
Move right into this beautifully updated 4-bedroom Cape offering the perfect blend of charm, functionality, and modern updates. Sun-filled living spaces feature gleaming hardwood floors, a fireplace living room, formal dining area, and a renovated kitchen with granite countertops, solid wood cabinetry, stainless steel appliances, and breakfast bar seating. A heated sunroom overlooks the patio and spacious backyard, ideal for entertaining, gardening, or play. Two freshly renovated full bathrooms, one on each level, provide convenience for family and guests. The meticulous lower level offers flexible living space for a family room, home office, gym, or study and features newly epoxied floors and updated utilities. Hobbyists and car enthusiasts will appreciate the attached two-car garage with epoxied floors, creating an exceptional workshop or storage space. Convenient mudroom, storage shed, and easy access to shopping, dining, commuter rail, and major highways complete this turnkey home.
For sale
$849,900
81 Juniper Dr, Norwood, MA 02062
4beds
1,716sqft
:
Get pre-qualified$5,384/mo
Single Family Residence
Built in 1956
10,740 Square Feet Lot
$846,000 Zestimate®
$495/sqft
$-- HOA
What's special
Storage shedFormal dining areaGleaming hardwood floorsRenovated kitchenSun-filled living spacesConvenient mudroomGranite countertops
- 4 days |
- 785 |
- 39 |
Zillow last checked:
Listing updated:
Listed by:
Roman Khitrik 617-435-4410,
Keller Williams Realty 781-449-1400,
Roman Khitrik 617-435-4410
Source: MLS PIN,MLS#: 73554748
Facts & features
Interior
Bedrooms & bathrooms
- Bedrooms: 4
- Bathrooms: 2
- Full bathrooms: 2
Primary bedroom
- Features: Flooring - Hardwood
- Level: Second
Bedroom 2
- Features: Flooring - Hardwood
- Level: Second
Bedroom 3
- Features: Flooring - Hardwood
- Level: Second
Bedroom 4
- Features: Flooring - Hardwood
- Level: First
Bathroom 1
- Features: Bathroom - Full, Flooring - Stone/Ceramic Tile
- Level: First
Bathroom 2
- Features: Bathroom - Full, Flooring - Stone/Ceramic Tile
- Level: Second
Dining room
- Features: Flooring - Hardwood
- Level: First
Kitchen
- Features: Flooring - Hardwood, Countertops - Stone/Granite/Solid, Kitchen Island
- Level: First
Living room
- Features: Flooring - Hardwood
- Level: First
Heating
- Central, Forced Air, Oil
Cooling
- Central Air
Appliances
- Included: Electric Water Heater, Range, Dishwasher, Disposal, Microwave, Refrigerator
- Laundry: Electric Dryer Hookup, Washer Hookup, In Basement
Features
- Sun Room
- Flooring: Wood, Flooring - Vinyl
- Windows: Insulated Windows
- Basement: Full,Interior Entry,Bulkhead,Sump Pump,Concrete
- Number of fireplaces: 1
- Fireplace features: Living Room
Interior area
- Total structure area: 1,716
- Total interior livable area: 1,716 sqft
- Finished area above ground: 1,716
Property
Parking
- Total spaces: 8
- Parking features: Attached, Garage Door Opener, Storage, Workshop in Garage, Paved
- Attached garage spaces: 2
- Uncovered spaces: 6
Features
- Patio & porch: Patio, Covered
- Exterior features: Patio, Covered Patio/Deck, Rain Gutters, Storage
Lot
- Size: 10,740 Square Feet
- Features: Corner Lot
Details
- Additional structures: Workshop
- Parcel number: 163369
- Zoning: S
Construction
Type & style
- Home type: SingleFamily
- Architectural style: Cape
- Property subtype: Single Family Residence
Materials
- Frame
- Foundation: Concrete Perimeter
- Roof: Shingle
Condition
- Year built: 1956
Utilities & green energy
- Electric: 220 Volts
- Sewer: Public Sewer
- Water: Public
- Utilities for property: for Electric Range
Community & HOA
Community
- Features: Shopping, Park, Golf, Medical Facility, Highway Access, Public School
HOA
- Has HOA: No
Location
- Region: Norwood
Financial & listing details
- Price per square foot: $495/sqft
- Tax assessed value: $448,100
- Annual tax amount: $7,549
- Date on market: 7/28/2026
- Exclusions: Dining Room Chandelier
Estimated market value
$846,000
$804,000 - $888,000
$4,123/mo
Price history
| Date | Event | Price |
|---|---|---|
| 7/28/2026 | Listed for sale | $849,900+73.4%$495/sqft |
Source: MLS PIN #73554748 Report a problem | ||
| 8/9/2017 | Sold | $490,000+0%$286/sqft |
Source: eXp Realty #23432318 Report a problem | ||
| 7/2/2017 | Pending sale | $489,900$285/sqft |
Source: eXp Realty #72155955 Report a problem | ||
| 6/8/2017 | Price change | $489,900-2%$285/sqft |
Source: eXp Realty #72155955 Report a problem | ||
| 5/25/2017 | Listed for sale | $499,900$291/sqft |
Source: eXp Realty #72155955 Report a problem | ||
| 5/18/2017 | Pending sale | $499,900$291/sqft |
Source: eXp Realty #72155955 Report a problem | ||
| 5/1/2017 | Listed for sale | $499,900+33.3%$291/sqft |
Source: eXp Realty #72155955 Report a problem | ||
| 12/29/2016 | Sold | $375,000$219/sqft |
Source: Public Record Report a problem | ||
Public tax history
| Year | Property taxes | Tax assessment |
|---|---|---|
| 2025 | $7,360 +0.8% | $699,600 +0.3% |
| 2024 | $7,300 +10.3% | $697,200 +8.7% |
| 2023 | $6,619 +2.4% | $641,400 +6.7% |
| 2022 | $6,463 +10.2% | $601,200 +16.2% |
| 2021 | $5,866 +4.7% | $517,300 +3% |
| 2020 | $5,601 +10.8% | $502,300 +8.2% |
| 2019 | $5,055 +4.5% | $464,200 +6.4% |
| 2018 | $4,837 +5% | $436,200 +5.6% |
| 2017 | $4,607 +4.1% | $413,200 +3.8% |
| 2016 | $4,426 +2% | $398,000 +5.2% |
| 2015 | $4,338 +0.9% | $378,200 +1.9% |
| 2014 | $4,298 +4% | $371,200 -0.9% |
| 2013 | $4,134 +4.3% | $374,500 |
| 2012 | $3,962 +7% | $374,500 +2.2% |
| 2011 | $3,702 +8.4% | $366,500 +0.1% |
| 2010 | $3,416 +0.7% | $366,100 -8.7% |
| 2009 | $3,392 +6.8% | $401,000 +2.6% |
| 2008 | $3,176 +3.8% | $390,700 -3.8% |
| 2007 | $3,061 +7.5% | $406,000 +4.6% |
| 2006 | $2,848 +27.1% | $388,000 +43.2% |
| 2005 | $2,240 -14% | $270,900 |
| 2004 | $2,606 +5% | $270,900 |
| 2003 | $2,481 +5.7% | $270,900 +46% |
| 2001 | $2,347 +11.9% | $185,500 +12.8% |
| 1997 | $2,098 | $164,400 |
Find assessor info on the county website
Monthly payment
Est. payment
Payment breakdown
Explore the cost of this home by adjusting the details. Changes won't be saved.Climate risks
Neighborhood: 02062
Nearby schools
GreatSchools rating
- 4/10Prescott Elementary SchoolGrades: 1-5Distance: 0.4 mi
- 5/10Dr. Philip O. Coakley Middle SchoolGrades: 6-8Distance: 1.9 mi
- 7/10Norwood High SchoolGrades: 9-12Distance: 2.1 mi
- $668,5003 bd1 ba1.5k sqft7 Yew Dr, Norwood, MA 02062Off Market
- $794,0004 bd2 ba1.7k sqft73 Juniper Dr, Norwood, MA 02062Off Market
- $781,0003 bd1 ba1.2k sqft86 Juniper Dr, Norwood, MA 02062Off Market

- $711,9003 bd1 ba1.7k sqft4 Yew Dr, Norwood, MA 02062Off Market
- $618,9003 bd1 ba1k sqft78 Juniper Dr, Norwood, MA 02062Off Market
- $864,8003 bd3 ba2.1k sqft11 Yew Dr, Norwood, MA 02062Off Market
- $794,6004 bd2 ba1.7k sqft65 Juniper Dr, Norwood, MA 02062Off Market
- $933,7004 bd2 ba2.1k sqft5 Heather Dr, Norwood, MA 02062Off Market
A local agent can set up tours, give advice and negotiate with sellers.
A local lender can help you make sure your offer is ready when you are.
Similar homes
- $949,9004 bd2 ba2.1k sqft70 Berwick Pl, Norwood, MA 02062For Sale
 MLS ID #73555751, Millie Cetrone, Keller Williams Realty. MLS PIN
 - $799,0003 bd2 ba2.2k sqft6 Wentworth Rd, Canton, MA 02021For Sale
 MLS ID #73555808, Mission Realty Advisors, Compass. MLS PIN
 - $724,9003 bd2 ba1.3k sqft61 Gay St, Norwood, MA 02062For Sale
 MLS ID #73546170, Alyssa Spear O'Grady, Lamacchia Realty, Inc.. MLS PIN
 - $725,0003 bd2 ba1.6k sqft130 Dean St, Norwood, MA 02062For Sale
 MLS ID #73522591, Willene Koziara, Mega Realty Services. MLS PIN
 - $869,8504 bd2 ba1.7k sqft20 Bonney Ln, Dedham, MA 02026For SaleMLS ID #73516022, John Murtagh, John M. Murtagh Real Estate. MLS PIN
- $700,0003 bd2 ba1.3k sqft332 Massapoag Ave, Sharon, MA 02067For SaleMLS ID #73555617, Marika & Associates Group, Hammond Residential Real Estate. MLS PIN
- $683,7003 bd2 ba2.1k sqft3 Connolly St, Randolph, MA 02368For SaleMLS ID #73556052, Roxanne Sarotic, eXp Realty LLC. MLS PIN
- $959,0004 bd2 ba2k sqft15 Mills St, Dedham, MA 02026For SaleMLS ID #73554330, Edward Hickey, Hickey Properties. MLS PIN
- $699,9003 bd2 ba1.8k sqft35 Rustic Dr, Weymouth, MA 02190For SaleMLS ID #73555845, David Divecchia, Berkshire Hathaway HomeServices Commonwealth Real Estate. MLS PIN
- $849,0003 bd2 ba1.9k sqft199 Ash St, Hopkinton, MA 01748For SaleMLS ID #73553306, The Charles King Group, Real Broker MA, LLC. MLS PIN
- $860,0004 bd3 ba2.5k sqft30 Stanhope Dr, Norfolk, MA 02056For SaleMLS ID #73542097, The Bauman Group, Gibson Sotheby's International Realty. MLS PIN
- $775,0003 bd3 ba1.7k sqft615 Front St, Weymouth, MA 02188For SaleMLS ID #73553737, Callon R. Walker, eRealty Advisors, Inc.. MLS PIN
- $959,0004 bd3 ba2.5k sqft24 Pontiac Rd, Walpole, MA 02081For SaleMLS ID #73527153, Philip Nash, Coldwell Banker Realty - Hingham. MLS PIN
- $760,0004 bd3 ba2.1k sqft86 Oakland St, Stoughton, MA 02072For SaleMLS ID #73541408, Yves Jean, Concept Properties. MLS PIN
- $715,0004 bd2 ba2.4k sqft50 Packard Rd, Stoughton, MA 02072For SaleMLS ID #73554161, James OBrien, Keller Williams Realty. MLS PIN
- $699,0004 bd2 ba2.2k sqft57 Prior Dr, Framingham, MA 01701For SaleMLS ID #73555662, Jody and Joel Dinan, Coldwell Banker Realty - Weston. MLS PIN
- $899,0004 bd2 ba1.7k sqft28 Parkway Rd, Medford, MA 02155For SaleMLS ID #73555704, The Gaines Group, Compass. MLS PIN
- $699,0003 bd2 ba1.9k sqft10 Forrest Rd, Walpole, MA 02081For SaleMLS ID #73524908, Kenneth Morrell, Morrell Realty Group. MLS PIN
- $899,0004 bd3 ba1.8k sqft63 Dickerman Ln, Braintree, MA 02184For SaleMLS ID #73542594, Mei Chet, Keller Williams Realty Boston Northwest. MLS PIN
- $529,9003 bd1 ba1.5k sqft8 Bossi Ave, Randolph, MA 02368For SaleMLS ID #73555884, Wilson Group, Keller Williams Realty. MLS PIN
