More Than an Address... A Lifestyle Defined by Elegance, Comfort & DistinctionWelcome to 70 Berwick Place, an exceptional custom home where timeless design meets modern luxury. Thoughtfully updated and impeccably maintained, this stunning residence offers an unparalleled blend of sophistication, warmth, and everyday comfort.Boasting 4 spacious bedrooms and 2 beautifully appointed baths, 2 fireplaces .this sun-filled home showcases refined craftsmanship, gleaming hardwood floors, and gracious living spaces designed for both intimate gatherings and elegant entertaining. Every room reflects quality, style, and pride of ownership.A brand-new driveway enhances the home's impressive curb appeal, while the beautifully landscaped grounds provide the perfect backdrop for relaxing or entertaining. Ideally situated in one of Norwood's most sought-after neighborhoodsThe full basement also offer a fireplaced playroom or game room..
Pending
$949,900
70 Berwick Pl, Norwood, MA 02062
4beds
2,100sqft
Single Family Residence
Built in 1949
10,246 Square Feet Lot
$-- Zestimate®
$452/sqft
$-- HOA
What's special
Refined craftsmanshipFull basementBrand-new drivewayGleaming hardwood floorsSun-filled homeBeautifully landscaped groundsImpressive curb appeal
- 43 days
- 407
- 14
Zillow last checked:
Listing updated:
Listed by:
Millie Cetrone 508-446-1588,
Keller Williams Realty 781-828-4900
Source: MLS PIN,MLS#: 73555751
Facts & features
Interior
Bedrooms & bathrooms
- Bedrooms: 4
- Bathrooms: 2
- Full bathrooms: 2
Primary bathroom
- Features: Yes
Heating
- Baseboard, Oil
Cooling
- 3 or More
Appliances
- Included: Range, Dishwasher, Microwave, Refrigerator, Washer, Dryer
Features
- Internet Available - Unknown
- Flooring: Wood, Tile, Hardwood
- Doors: Storm Door(s), French Doors
- Windows: Storm Window(s)
- Has basement: No
- Number of fireplaces: 2
Interior area
- Total structure area: 2,100
- Total interior livable area: 2,100 sqft
- Finished area above ground: 2,100
Property
Parking
- Total spaces: 4
- Parking features: Attached, Garage Door Opener, Storage, Paved Drive, Off Street, Paved
- Attached garage spaces: 1
- Uncovered spaces: 3
Features
- Patio & porch: Deck - Roof, Deck - Vinyl
- Exterior features: Deck - Roof, Deck - Vinyl, Storage, Fenced Yard
- Fencing: Fenced/Enclosed,Fenced
Lot
- Size: 10,246 Square Feet
- Features: Cleared, Level
Details
- Parcel number: M:0012 B:0003 L:0042,159640
- Zoning: S2
Construction
Type & style
- Home type: SingleFamily
- Architectural style: Cape
- Property subtype: Single Family Residence
Materials
- Frame
- Foundation: Concrete Perimeter
- Roof: Shingle
Condition
- Year built: 1949
Utilities & green energy
- Sewer: Public Sewer
- Water: Public
Green energy
- Energy efficient items: Thermostat
Community & HOA
Community
- Features: Public Transportation, Shopping, Pool, Park, Walk/Jog Trails, Golf, Medical Facility, Laundromat, Bike Path, Conservation Area, Highway Access, House of Worship, Private School, Public School, T-Station
HOA
- Has HOA: No
Location
- Region: Norwood
Financial & listing details
- Price per square foot: $452/sqft
- Tax assessed value: $724,700
- Annual tax amount: $7,117
- Date on market: 7/29/2026
- Listing terms: Contract
Estimated market value
Not available
Estimated sales range
Not available
$3,991/mo
Price history
| Date | Event | Price |
|---|---|---|
| 8/28/2026 | Pending sale | $949,900$452/sqft |
Source: MLS PIN #73555751 Report a problem | ||
| 8/14/2026 | Contingent | $949,900$452/sqft |
Source: MLS PIN #73555751 Report a problem | ||
| 7/28/2026 | Listed for sale | $949,900$452/sqft |
Source: MLS PIN #73555751 Report a problem | ||
| 7/28/2026 | Listing removed | $949,900$452/sqft |
Source: MLS PIN #73547786 Report a problem | ||
| 7/10/2026 | Listed for sale | $949,900+62.4%$452/sqft |
Source: MLS PIN #73547786 Report a problem | ||
| 6/26/2020 | Sold | $585,000-2.5%$279/sqft |
Source: Public Record Report a problem | ||
| 4/23/2020 | Price change | $599,900-1.3%$286/sqft |
Source: LAER Realty Partners #72618803 Report a problem | ||
| 3/12/2020 | Price change | $608,100-3%$290/sqft |
Source: LAER Realty Partners #72618803 Report a problem | ||
| 2/12/2020 | Listed for sale | $626,900+13.5%$299/sqft |
Source: LAER Realty Partners #72618803 Report a problem | ||
| 9/19/2018 | Listing removed | $2,475$1/sqft |
Source: WRI Property Management Report a problem | ||
| 9/7/2018 | Listed for rent | $2,475$1/sqft |
Source: WRI Property Management Report a problem | ||
| 9/12/2017 | Sold | $552,270+10.7%$263/sqft |
Source: Public Record Report a problem | ||
| 6/17/2005 | Sold | $499,000$238/sqft |
Source: Public Record Report a problem | ||
Public tax history
| Year | Property taxes | Tax assessment |
|---|---|---|
| 2025 | $7,052 +0.5% | $670,300 |
| 2024 | $7,018 +12.8% | $670,300 +11.2% |
| 2023 | $6,223 +1.4% | $603,000 +5.6% |
| 2022 | $6,137 +11.6% | $570,900 +17.7% |
| 2021 | $5,500 +3.3% | $485,000 +1.6% |
| 2020 | $5,322 +5.8% | $477,300 +3.3% |
| 2019 | $5,031 +0.4% | $462,000 +2.2% |
| 2018 | $5,012 +4.5% | $451,900 +5.1% |
| 2017 | $4,796 +3.8% | $430,100 +3.5% |
| 2016 | $4,620 +4.5% | $415,500 +7.8% |
| 2015 | $4,421 +3.8% | $385,400 +4.8% |
| 2014 | $4,259 +4% | $367,800 -0.8% |
| 2013 | $4,094 +4.4% | $370,800 |
| 2012 | $3,923 +2.3% | $370,800 -2.3% |
| 2011 | $3,834 +6.5% | $379,600 -1.6% |
| 2010 | $3,599 +1.3% | $385,700 -8.1% |
| 2009 | $3,552 +2% | $419,900 -2% |
| 2008 | $3,482 +2.8% | $428,300 -4.7% |
| 2007 | $3,388 +2.7% | $449,300 |
| 2006 | $3,298 +22.2% | $449,300 +37.7% |
| 2005 | $2,698 -14% | $326,200 |
| 2004 | $3,138 +5% | $326,200 |
| 2003 | $2,988 +9.6% | $326,200 +51.3% |
| 2001 | $2,727 +19.1% | $215,600 +20.1% |
| 1997 | $2,290 | $179,500 |
Find assessor info on the county website
Monthly payment
Est. payment
Payment breakdown
Explore the cost of this home by adjusting the details. Changes won't be saved.Climate risks
Neighborhood: 02062
Similar homes
- $1,295,0004 bd3 ba3k sqft20 Coolidge Ave, Norwood, MA 02062For Sale
 MLS ID #73555797, Renee Roberts, William Raveis R.E. & Home Services. MLS PIN
 - $625,0003 bd2 ba1.8k sqft128 Rock St, Norwood, MA 02062For Sale
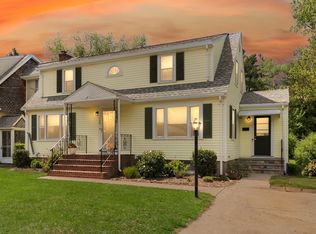 MLS ID #73570268, Doyle & Waldron Team, Coldwell Banker Realty - Easton. MLS PIN
 - $919,0004 bd2 ba2k sqft15 Mills St, Dedham, MA 02026For Sale
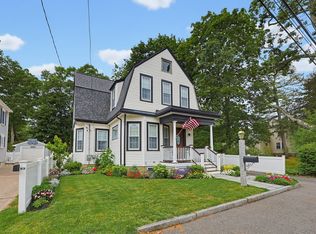 MLS ID #73554330, Edward Hickey, Hickey Properties. MLS PIN
 - $850,0004 bd2 ba1.3k sqft168 Ames St, Sharon, MA 02067For Sale
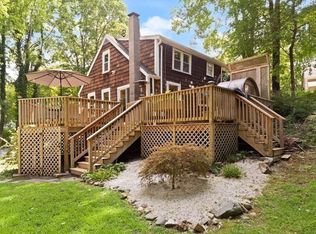 MLS ID #73569784, Deborah Piazza, Coldwell Banker Realty - Sharon. MLS PIN
