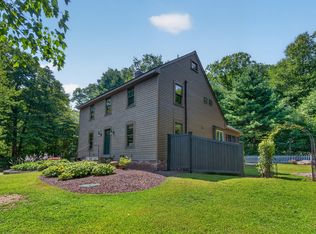
Open House Sunday September 13th 11am-1pm. Enjoy lake views and sunsets, through walls of windows or your spacious deck and patio, right from the comfort of your own home. This exquisite, sunlit home offers MAGNIFICENT views of Lake Pearl from your waking bedroom, sunroom, kitchen or vaulted ceiling family room inside, to the outdoor spaces on your deck, patio or hillside lawn. Step across the street to your deeded access rights to the lake & enjoy swimming, boating, fishing and all the pleasures of living on and around Lake Pearl! The large wrap around porch offers a perfect place to entertain or relax with a breezy cup of coffee or glass of wine. As you enter the home, you are greeted by an impressive sunroom, living room, two fireplaces, and an open floor plan. The updated kitchen offers a large breakfast bar island, quartz countertops, and stainless steel appliances, then opening to the spacious family room with custom built -ins surrounding the gas fireplace. Enjoy your fabulous option of one floor living! with a 1st floor bedroom, full bath and laundry that makes for easy living. Upstairs offers 2 additional bedrooms each with large walk in closets and a newly remodeled full bath and tiled shower. Low traffic dead end road, yet close to Sweatt Beach, the Boat Launch Landing and Conservation Land. Newer septic, roof, heat & central AC. Seller will negotiate offers between $800,000 and $850,000.
For sale
$800,000
118 Woolford Rd, Wrentham, MA 02093
3beds
1,920sqft
Single Family Residence
Built in 1930
0.4 Acres Lot
$797,900 Zestimate®
$417/sqft
$-- HOA
What's special
Two fireplacesVaulted ceiling family roomSpacious deck and patioUpdated kitchenSpacious family roomOne floor livingLarge wrap around porch
- 4 days
- 1,236
- 72
Zillow last checked:
Listing updated:
Listed by:
Brian Hickox 508-400-0791,
Keller Williams Elite 508-528-1000
Source: MLS PIN,MLS#: 73574902
Facts & features
Interior
Bedrooms & bathrooms
- Bedrooms: 3
- Bathrooms: 2
- Full bathrooms: 2
Primary bedroom
- Features: Ceiling Fan(s), Closet, Flooring - Hardwood
- Level: First
Bedroom 2
- Features: Ceiling Fan(s), Closet, Flooring - Hardwood
- Level: Second
Bedroom 3
- Features: Ceiling Fan(s), Closet, Flooring - Hardwood
- Level: Second
Bathroom 1
- Features: Bathroom - Full, Bathroom - Tiled With Tub & Shower, Flooring - Stone/Ceramic Tile, Remodeled
- Level: First
Bathroom 2
- Features: Bathroom - Full, Bathroom - Tiled With Shower Stall, Countertops - Stone/Granite/Solid, Remodeled
- Level: Second
Dining room
- Level: First
Family room
- Features: Skylight, Cathedral Ceiling(s), Closet/Cabinets - Custom Built, Flooring - Vinyl, Balcony / Deck, Recessed Lighting
- Level: First
Kitchen
- Features: Closet/Cabinets - Custom Built, Flooring - Vinyl, Balcony / Deck, Countertops - Stone/Granite/Solid, Kitchen Island, Recessed Lighting, Slider, Stainless Steel Appliances
- Level: First
Living room
- Features: Flooring - Vinyl, Recessed Lighting
- Level: First
Heating
- Forced Air, Oil
Cooling
- Central Air
Appliances
- Included: Water Heater, Range, Dishwasher, Microwave, Refrigerator, Plumbed For Ice Maker
- Laundry: Laundry Closet, Flooring - Stone/Ceramic Tile, First Floor, Electric Dryer Hookup, Washer Hookup
Features
- Recessed Lighting, Sun Room
- Flooring: Tile, Hardwood, Flooring - Vinyl
- Basement: Full,Interior Entry,Concrete,Unfinished
- Number of fireplaces: 2
- Fireplace features: Family Room, Living Room
Interior area
- Total structure area: 1,920
- Total interior livable area: 1,920 sqft
- Finished area above ground: 1,920
Property
Parking
- Total spaces: 4
- Parking features: Attached, Under, Paved Drive, Off Street
- Attached garage spaces: 1
- Uncovered spaces: 3
Features
- Patio & porch: Porch, Deck, Patio
- Exterior features: Porch, Deck, Patio, Storage
- Has view: Yes
- View description: Scenic View(s), Water, Lake
- Has water view: Yes
- Water view: Lake,Water
- Waterfront features: Beach Access, Lake/Pond, Walk to, 0 to 1/10 Mile To Beach, Beach Ownership(Public)
Lot
- Size: 0.4 Acres
- Features: Gentle Sloping
Details
- Parcel number: 294474
- Zoning: Res
Construction
Type & style
- Home type: SingleFamily
- Architectural style: Contemporary
- Property subtype: Single Family Residence
Materials
- Frame
- Foundation: Block
- Roof: Shingle
Condition
- Year built: 1930
Utilities & green energy
- Electric: Circuit Breakers, Generator Connection
- Sewer: Private Sewer
- Water: Public
- Utilities for property: for Electric Range, for Electric Dryer, Washer Hookup, Icemaker Connection, Generator Connection
Community & HOA
Community
- Features: Public Transportation, Shopping, Park, Walk/Jog Trails, Golf, Medical Facility, Conservation Area, Highway Access, House of Worship, Public School, T-Station, University
HOA
- Has HOA: No
Location
- Region: Wrentham
Financial & listing details
- Price per square foot: $417/sqft
- Tax assessed value: $768,300
- Annual tax amount: $8,966
- Date on market: 9/10/2026
- Road surface type: Paved
Estimated market value
$797,900
$758,000 - $838,000
$3,998/mo
Price history
| Date | Event | Price |
|---|---|---|
| 9/10/2026 | Listed for sale | $800,000-10%$417/sqft |
Source: MLS PIN #73574902 Report a problem | ||
| 9/2/2026 | Listing removed | $889,000$463/sqft |
Source: MLS PIN #73526304 Report a problem | ||
| 7/27/2026 | Price change | $889,000-3.3%$463/sqft |
Source: MLS PIN #73526304 Report a problem | ||
| 6/19/2026 | Price change | $919,000-3.3%$479/sqft |
Source: MLS PIN #73526304 Report a problem | ||
| 5/28/2026 | Listed for sale | $950,000+12.4%$495/sqft |
Source: MLS PIN #73526304 Report a problem | ||
| 5/22/2024 | Sold | $845,000+7.1%$440/sqft |
Source: MLS PIN #73219940 Report a problem | ||
| 4/6/2024 | Contingent | $789,000$411/sqft |
Source: MLS PIN #73219940 Report a problem | ||
| 4/4/2024 | Listed for sale | $789,000+29.3%$411/sqft |
Source: MLS PIN #73219940 Report a problem | ||
| 3/26/2021 | Sold | $610,000-4.1%$318/sqft |
Source: Public Record Report a problem | ||
| 2/13/2021 | Pending sale | $635,900$331/sqft |
Source: RE/MAX Real Estate Center #72775648 Report a problem | ||
| 2/9/2021 | Price change | $635,900-8.6%$331/sqft |
Source: RE/MAX Real Estate Center #72775648 Report a problem | ||
| 2/1/2021 | Price change | $695,900-2%$362/sqft |
Source: RE/MAX Real Estate Center #72775648 Report a problem | ||
| 1/16/2021 | Listed for sale | $710,000+61.4%$370/sqft |
Source: RE/MAX Real Estate Center #72775648 Report a problem | ||
| 7/13/2016 | Listing removed | $440,000$229/sqft |
Source: Owner Report a problem | ||
| 3/18/2016 | Pending sale | $440,000$229/sqft |
Source: Owner Report a problem | ||
| 2/24/2016 | Listed for sale | $440,000+10%$229/sqft |
Source: Owner Report a problem | ||
| 6/18/2010 | Listing removed | $399,900$208/sqft |
Source: NRT NewEngland #71032750 Report a problem | ||
| 2/19/2010 | Listed for sale | $399,900-2.2%$208/sqft |
Source: NRT NewEngland #71032750 Report a problem | ||
| 12/5/2009 | Listing removed | $408,900$213/sqft |
Source: Mike Gallagher #70926490 Report a problem | ||
| 8/29/2009 | Price change | $408,900-4.7%$213/sqft |
Source: Mike Gallagher #70926490 Report a problem | ||
| 7/16/2009 | Price change | $428,900-4.5%$223/sqft |
Source: Mike Gallagher #70926490 Report a problem | ||
| 7/8/2009 | Price change | $448,900-2.2%$234/sqft |
Source: Mike Gallagher #70926490 Report a problem | ||
| 6/30/2009 | Price change | $458,900-2.3%$239/sqft |
Source: Mike Gallagher #70926490 Report a problem | ||
| 6/27/2009 | Price change | $469,500-1.1%$245/sqft |
Source: Mike Gallagher #70926490 Report a problem | ||
| 6/2/2009 | Listed for sale | $474,900$247/sqft |
Source: Mike Gallagher #70926490 Report a problem | ||
Public tax history
| Year | Property taxes | Tax assessment |
|---|---|---|
| 2025 | $6,954 +4.9% | $600,000 +8.6% |
| 2024 | $6,632 +8.9% | $552,700 +14.5% |
| 2023 | $6,089 +6.9% | $482,500 +15.8% |
| 2022 | $5,696 +1.2% | $416,700 +4.2% |
| 2021 | $5,627 +12.5% | $399,900 +14% |
| 2020 | $5,000 +2.7% | $350,900 +1.8% |
| 2019 | $4,869 -1.9% | $344,800 -1% |
| 2018 | $4,961 +6.4% | $348,400 +6.4% |
| 2017 | $4,664 +6.8% | $327,300 +7% |
| 2016 | $4,368 +3.1% | $305,900 +8.2% |
| 2015 | $4,236 +1.7% | $282,800 +3.9% |
| 2014 | $4,167 +0.2% | $272,200 -1.4% |
| 2013 | $4,159 -9.2% | $276,000 -13.1% |
| 2012 | $4,582 +2.5% | $317,500 |
| 2011 | $4,470 -7% | $317,500 -19.3% |
| 2010 | $4,805 | $393,200 |
| 2009 | $4,805 +5.1% | $393,200 -3.4% |
| 2008 | $4,571 +1.6% | $407,000 -3.7% |
| 2007 | $4,500 -0.3% | $422,500 +0.7% |
| 2006 | $4,513 +26% | $419,400 +27.8% |
| 2005 | $3,583 +2.9% | $328,100 +4.7% |
| 2004 | $3,483 +15.4% | $313,500 +41% |
| 2003 | $3,017 +14.3% | $222,300 +19.6% |
| 2001 | $2,640 +26% | $185,800 +34.8% |
| 1996 | $2,096 | $137,800 |
Find assessor info on the county website
Monthly payment
Est. payment
Payment breakdown
Explore the cost of this home by adjusting the details. Changes won't be saved.Climate risks
Neighborhood: 02093
Similar homes
- $675,0003 bd2 ba1.7k sqft394 Old Farm Rd, Franklin, MA 02038For Sale
 MLS ID #73563098, Catherine Carrara, Realty ONE Group Suburban Lifestyle. MLS PIN
 - $674,9993 bd3 ba2.3k sqft187 Blackstone St, Mendon, MA 01756For Sale
 MLS ID #73574686, The Biega + Kilgore Team, Compass. MLS PIN
 - $679,9003 bd3 ba2.1k sqft22 Reservoir St, Seekonk, MA 02771For Sale
 MLS ID #73574224, Ryan Traynor, Remax Revolution. MLS PIN
 - $775,0003 bd3 ba1.9k sqft65 Henrietta Way, Taunton, MA 02780For Sale
 MLS ID #73576917, The Jennifer Mello Team, The Mello Group, Inc.. MLS PIN
