Here is your chance for home ownership on the shore of pristine Lake Archer This hard-to-find 4-bedroom, 2-bath retreat offers a peaceful, year-round lakeside lifestyle. Imagine unwinding after work or enjoying morning coffee on your private 15' x 22' composite deck as the sun sparkles across the water. Step out your door to embrace all four seasons: swim, boat, kayak, and fish all summer, take your kayak out and enjoy the fall foliage, then transition to ice skating right from your own shoreline in the winter. Complete with a private dock and boat launch, the water is truly right in your backyard. Inside, the home balances functional living with rustic character. The main level offers views from every room including a spacious living room, eat in kitchen, home office, mud room, laundry room, and a full bath. Upstairs, you’ll find four spacious bedrooms framed by charming beamed ceilings and modern vinyl plank flooring—with two bedrooms looking directly out over the lake and another full bath. Complete with high-value updates including a 4-bedroom septic in 2016, high-efficiency heating system in 2016, roof in 2019, stainless appliances, and updated flooring, With ample guest parking and room to bring your own personal design touches, this serene waterfront oasis offers the ultimate setting for lakefront living, relaxing, entertaining and taking in endless golden-hour sunsets. Showings begin at Open House 10/22.
For sale
$749,000
99 Lake St, Wrentham, MA 02093
4beds
2,178sqft
Single Family Residence
Built in 1930
4,200 Square Feet Lot
$739,200 Zestimate®
$344/sqft
$-- HOA
What's special
Home officeLaundry roomModern vinyl plank flooringViews from every roomAmple guest parkingStainless appliancesMud room
- 33 days
- 2,027
- 113
Likely to sell faster than
Zillow last checked:
Listing updated:
Listed by:
Heather Cunningham 508-922-8104,
Berkshire Hathaway HomeServices Evolution Properties 508-384-3435
Source: MLS PIN,MLS#: 73592710
Facts & features
Interior
Bedrooms & bathrooms
- Bedrooms: 4
- Bathrooms: 2
- Full bathrooms: 2
Primary bedroom
- Features: Beamed Ceilings, Closet, Flooring - Vinyl
- Level: Second
- Area: 208
- Dimensions: 13 x 16
Bedroom 2
- Features: Closet, Flooring - Vinyl
- Level: Second
- Area: 240
- Dimensions: 12 x 20
Bedroom 3
- Features: Closet, Flooring - Vinyl
- Level: Second
- Area: 220
- Dimensions: 11 x 20
Bedroom 4
- Features: Closet, Flooring - Vinyl
- Level: Second
- Area: 120
- Dimensions: 15 x 8
Primary bathroom
- Features: No
Bathroom 1
- Features: Bathroom - Full
- Level: First
Bathroom 2
- Features: Bathroom - Full
- Level: Second
Family room
- Features: Flooring - Hardwood
- Level: First
- Area: 414
- Dimensions: 23 x 18
Kitchen
- Features: Flooring - Hardwood, Dining Area, Stainless Steel Appliances
- Level: First
- Area: 420
- Dimensions: 21 x 20
Living room
- Features: Flooring - Hardwood
- Level: First
- Area: 126
- Dimensions: 14 x 9
Office
- Features: Flooring - Vinyl
- Level: First
- Area: 117
- Dimensions: 13 x 9
Heating
- Baseboard, Propane
Cooling
- Window Unit(s)
Appliances
- Included: Water Heater, Tankless Water Heater, Range, Refrigerator, Washer, Dryer
- Laundry: First Floor, Electric Dryer Hookup, Washer Hookup
Features
- Home Office, Mud Room, High Speed Internet
- Flooring: Hardwood, Flooring - Vinyl
- Has basement: No
- Number of fireplaces: 1
- Fireplace features: Family Room
Interior area
- Total structure area: 2,178
- Total interior livable area: 2,178 sqft
- Finished area above ground: 2,178
- Finished area below ground: 0
Property
Parking
- Total spaces: 5
- Parking features: Stone/Gravel
- Uncovered spaces: 5
Features
- Patio & porch: Deck - Composite
- Exterior features: Deck - Composite, Storage
- Has view: Yes
- View description: Water, Lake
- Has water view: Yes
- Water view: Lake,Water
- Waterfront features: Waterfront, Lake, Private, Lake/Pond, Direct Access, Frontage, 0 to 1/10 Mile To Beach
Lot
- Size: 4,200 Square Feet
- Features: Level
Details
- Parcel number: M:L11 B:0001 L:00350,295612
- Zoning: 01
Construction
Type & style
- Home type: SingleFamily
- Architectural style: Colonial
- Property subtype: Single Family Residence
Materials
- Frame
- Foundation: Other
- Roof: Shingle
Condition
- Year built: 1930
Utilities & green energy
- Electric: 200+ Amp Service
- Sewer: Private Sewer
- Water: Public
- Utilities for property: for Electric Range, for Electric Oven, for Electric Dryer, Washer Hookup
Community & HOA
Community
- Features: Park, Walk/Jog Trails, Conservation Area, Highway Access, T-Station
- Subdivision: Lake Archer
HOA
- Has HOA: No
Location
- Region: Wrentham
Financial & listing details
- Price per square foot: $344/sqft
- Tax assessed value: $636,500
- Annual tax amount: $7,428
- Date on market: 10/20/2026
- Listing terms: Contract
Estimated market value
$739,200
$702,000 - $776,000
$4,175/mo
Price history
| Date | Event | Price |
|---|---|---|
| 10/20/2026 | Listed for sale | $749,000+64.3%$344/sqft |
Source: MLS PIN #73592710 Report a problem | ||
| 1/6/2020 | Sold | $456,000-1.9%$209/sqft |
Source: Public Record Report a problem | ||
| 8/27/2019 | Listing removed | $465,000$213/sqft |
Source: Costello Realty #72517118 Report a problem | ||
| 8/26/2019 | Pending sale | $465,000$213/sqft |
Source: Costello Realty #72517118 Report a problem | ||
| 7/25/2019 | Price change | $465,000-1.1%$213/sqft |
Source: Costello Realty #72517118 Report a problem | ||
| 7/11/2019 | Price change | $470,000-1.1%$216/sqft |
Source: Costello Realty #72517118 Report a problem | ||
| 6/12/2019 | Listed for sale | $475,000+9.8%$218/sqft |
Source: Costello Realty #72517118 Report a problem | ||
| 3/15/2019 | Sold | $432,500-6%$199/sqft |
Source: Public Record Report a problem | ||
| 2/7/2019 | Pending sale | $459,900$211/sqft |
Source: Lakefront Living Realty, LLC #72430111 Report a problem | ||
| 12/5/2018 | Listed for sale | $459,900+2.2%$211/sqft |
Source: Lakefront Living Realty, LLC #72430111 Report a problem | ||
| 3/7/2016 | Listing removed | $449,900$207/sqft |
Source: RE/MAX Real Estate Center #71863948 Report a problem | ||
| 6/25/2015 | Listed for sale | $449,900$207/sqft |
Source: RE/MAX Real Estate Center #71863948 Report a problem | ||
Public tax history
| Year | Property taxes | Tax assessment |
|---|---|---|
| 2025 | $7,363 +2.5% | $635,300 +6.1% |
| 2024 | $7,186 +2.5% | $598,800 +7.8% |
| 2023 | $7,012 +6.7% | $555,600 +15.5% |
| 2022 | $6,574 +5.5% | $480,900 +8.6% |
| 2021 | $6,230 +0.5% | $442,800 +1.8% |
| 2020 | $6,196 -4.8% | $434,800 -5.7% |
| 2019 | $6,511 -3.4% | $461,100 -2.6% |
| 2018 | $6,740 +3.5% | $473,300 +3.6% |
| 2017 | $6,511 +2.3% | $456,900 +2.5% |
| 2016 | $6,367 +0.7% | $445,900 +5.6% |
| 2015 | $6,325 +1.4% | $422,200 +3.6% |
| 2014 | $6,237 -0.7% | $407,400 -2.3% |
| 2013 | $6,281 +6.1% | $416,800 +1.6% |
| 2012 | $5,918 +12.5% | $410,100 +9.8% |
| 2011 | $5,259 +5.9% | $373,500 -8.1% |
| 2010 | $4,967 | $406,500 |
| 2009 | $4,967 +0.5% | $406,500 -7.6% |
| 2008 | $4,941 +6.9% | $440,000 +1.4% |
| 2007 | $4,622 +24.3% | $434,000 +25.6% |
| 2006 | $3,719 -24.7% | $345,600 -23.6% |
| 2005 | $4,937 +31.7% | $452,100 +34% |
| 2004 | $3,749 +23.6% | $337,400 +51% |
| 2003 | $3,033 +20.5% | $223,500 +26.1% |
| 2001 | $2,518 +3.1% | $177,200 +10.3% |
| 1996 | $2,443 | $160,600 |
Find assessor info on the county website
Monthly payment
Est. payment
Payment breakdown
Explore the cost of this home by adjusting the details. Changes won't be saved.Climate risks
Neighborhood: 02093
Nearby schools
Schools provided by the listing agent
- Elementary: Roderick/Delaney
- Middle: Kpms
- High: Kphs
Source: MLS PIN. This data may not be complete. We recommend contacting the local school district to confirm school assignments for this home.

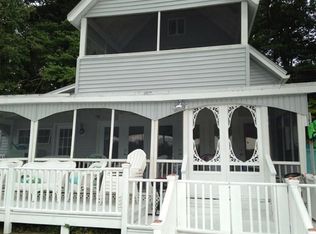

Similar homes
- $745,0004 bd3 ba2.8k sqft175 Oak St, Franklin, MA 02038For Sale
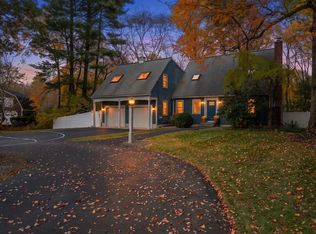 MLS ID #73597134, Tania Rooney, Coldwell Banker Realty - Westwood. MLS PIN
- $680,0004 bd2 ba1.7k sqft349 Summer St, Franklin, MA 02038For Sale
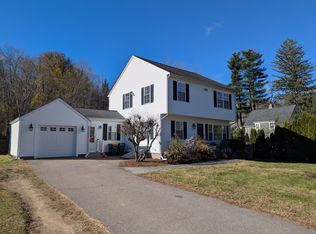 MLS ID #73534149, Warren Reynolds, Berkshire Hathaway HomeServices Commonwealth Real Estate. MLS PIN
- $685,0003 bd2 ba1.5k sqft22 Hanson Ave, Walpole, MA 02081For Sale
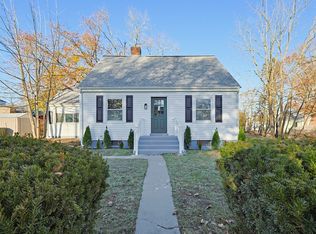 MLS ID #73604041, Philip Renzi, Multi State Realty, Inc.. MLS PIN
- $679,0004 bd2 ba2.3k sqft343 Central St, Foxboro, MA 02035For Sale
 MLS ID #73567645, Sue Sindoni, Keller Williams Elite. MLS PIN
