Experience the best of both worlds with this beautifully remodeled townhouse-style condo offering the feel and functionality of a single-family home. This spacious 3-bedroom, 2-bath home is filled with natural light and features hardwood floors throughout, a granite kitchen with stainless steel appliances, center island, recessed LED lighting, and formal dining room. The oversized primary bedroom offers plenty of closet space, while the finished lower level provides a versatile family room, laundry area, and separate workshop. Step outside to your own exclusive-use covered patio, pine-tree-bordered backyard, and additional storage. A high-efficiency heating and hot water system adds comfort and efficiency. Located in the heart of Norwood, just a short walk to Norwood Center, schools, shopping, restaurants, two commuter rail stations, and with easy access to Routes 1, 1A, and 95. A unique opportunity to enjoy single-family-style living with all the convenience of being close to everything!
For sale
$625,000
128 Rock St, Norwood, MA 02062
3beds
1,849sqft
Single Family Residence
Built in 1947
-- sqft lot
$-- Zestimate®
$338/sqft
$169/mo HOA
What's special
Laundry areaVersatile family roomGranite kitchenSeparate workshopPine-tree-bordered backyardFormal dining roomFinished lower level
- 10 days
- 3,456
- 278
Zillow last checked:
Listing updated:
Listed by:
Doyle & Waldron Team 774-250-2221,
Coldwell Banker Realty - Easton 508-230-2544,
Bo Waldron 774-240-0536
Source: MLS PIN,MLS#: 73570268
Facts & features
Interior
Bedrooms & bathrooms
- Bedrooms: 3
- Bathrooms: 2
- Full bathrooms: 2
Primary bedroom
- Features: Closet, Flooring - Hardwood
- Level: Second
Bedroom 2
- Features: Closet, Flooring - Hardwood
- Level: Second
Bedroom 3
- Features: Closet, Flooring - Hardwood
- Level: Second
Primary bathroom
- Features: No
Bathroom 1
- Features: Bathroom - Full, Bathroom - With Tub & Shower, Countertops - Stone/Granite/Solid
- Level: First
Bathroom 2
- Features: Bathroom - Full, Bathroom - Tiled With Shower Stall
- Level: Second
Dining room
- Features: Flooring - Hardwood
- Level: First
Kitchen
- Features: Countertops - Stone/Granite/Solid, Kitchen Island
- Level: First
Living room
- Features: Flooring - Wall to Wall Carpet
- Level: First
Heating
- Baseboard, Natural Gas, Electric
Cooling
- Window Unit(s)
Appliances
- Included: Gas Water Heater, Range, Dishwasher, Microwave, Refrigerator, Washer, Dryer
- Laundry: In Basement, Washer Hookup
Features
- Basement: Full,Partially Finished,Walk-Out Access,Interior Entry,Sump Pump,Concrete
- Number of fireplaces: 1
- Fireplace features: Living Room
Interior area
- Total structure area: 1,849
- Total interior livable area: 1,849 sqft
- Finished area above ground: 1,633
- Finished area below ground: 216
Property
Parking
- Total spaces: 2
- Parking features: Paved Drive, Off Street, Tandem, Paved
- Uncovered spaces: 2
Accessibility
- Accessibility features: No
Features
- Patio & porch: Covered
- Exterior features: Covered Patio/Deck, Rain Gutters, Storage
Lot
- Features: Wooded, Cleared, Gentle Sloping
Details
- Parcel number: 5111091
- Zoning: Unknown
Construction
Type & style
- Home type: SingleFamily
- Architectural style: Cape
- Property subtype: Single Family Residence
- Attached to another structure: Yes
Materials
- Frame
- Foundation: Concrete Perimeter
- Roof: Shingle
Condition
- Year built: 1947
Utilities & green energy
- Sewer: Public Sewer
- Water: Public
- Utilities for property: for Gas Range, for Gas Oven, Washer Hookup
Community & HOA
Community
- Features: Public Transportation, Shopping, Park, Walk/Jog Trails, Medical Facility, Laundromat, Highway Access, House of Worship, Public School, T-Station, Sidewalks
HOA
- Has HOA: Yes
- HOA fee: $169 monthly
Location
- Region: Norwood
Financial & listing details
- Price per square foot: $338/sqft
- Tax assessed value: $360,100
- Annual tax amount: $3,536
- Date on market: 8/31/2026
- Listing terms: Seller W/Participate
- Exclusions: Television In Basement, Brackets Will Stay,
- Road surface type: Paved
Estimated market value
Not available
Estimated sales range
Not available
Not available
Price history
| Date | Event | Price |
|---|---|---|
| 8/31/2026 | Listed for sale | $625,000+44.4%$338/sqft |
Source: MLS PIN #73570268 Report a problem | ||
| 3/24/2021 | Listing removed | -- |
Source: Owner Report a problem | ||
| 5/14/2020 | Listing removed | $432,900$234/sqft |
Source: Owner Report a problem | ||
| 4/1/2020 | Pending sale | $432,900$234/sqft |
Source: Owner Report a problem | ||
| 2/1/2020 | Listed for sale | $432,9000%$234/sqft |
Source: Owner Report a problem | ||
| 7/18/2019 | Listing removed | $433,000$234/sqft |
Source: EXIT PREMIER REAL ESTATE #72466547 Report a problem | ||
| 5/31/2019 | Price change | $433,000-0.5%$234/sqft |
Source: EXIT PREMIER REAL ESTATE #72466547 Report a problem | ||
| 4/13/2019 | Price change | $435,000-0.7%$235/sqft |
Source: EXIT PREMIER REAL ESTATE #72466547 Report a problem | ||
| 3/18/2019 | Listed for sale | $437,900-2%$237/sqft |
Source: EXIT PREMIER REAL ESTATE #72466547 Report a problem | ||
| 1/12/2019 | Listing removed | $447,000$242/sqft |
Source: Leading Edge Real Estate #72408982 Report a problem | ||
| 11/29/2018 | Price change | $447,000-0.7%$242/sqft |
Source: Leading Edge Real Estate #72408982 Report a problem | ||
| 11/1/2018 | Price change | $450,000-3.2%$243/sqft |
Source: Leading Edge Real Estate #72408982 Report a problem | ||
| 10/24/2018 | Price change | $465,000-4.1%$251/sqft |
Source: Leading Edge Real Estate #72408982 Report a problem | ||
| 10/11/2018 | Listed for sale | $485,000$262/sqft |
Source: Leading Edge Real Estate #72408982 Report a problem | ||
| 1/14/2015 | Listing removed | $1,900$1/sqft |
Source: MLS Property Information Network #71707660 Report a problem | ||
| 11/21/2014 | Price change | $1,900-1.3%$1/sqft |
Source: McNulty REALTORS #71707660 Report a problem | ||
| 10/30/2014 | Price change | $1,925-1.3%$1/sqft |
Source: McNulty REALTORS #71707660 Report a problem | ||
| 10/15/2014 | Price change | $1,950-1.3%$1/sqft |
Source: McNulty REALTORS #71707660 Report a problem | ||
| 9/23/2014 | Price change | $1,975-3.7%$1/sqft |
Source: McNulty REALTORS #71707660 Report a problem | ||
| 8/31/2014 | Price change | $2,050-2.4%$1/sqft |
Source: McNulty REALTORS #71707660 Report a problem | ||
| 7/2/2014 | Listed for rent | $2,100+10.5%$1/sqft |
Source: McNulty REALTORS #71707660 Report a problem | ||
| 4/8/2014 | Listing removed | $1,900$1/sqft |
Source: McNulty REALTORS #71624736 Report a problem | ||
| 2/5/2014 | Price change | $1,900-2.6%$1/sqft |
Source: McNulty REALTORS #71624736 Report a problem | ||
| 1/22/2014 | Listed for rent | $1,950+2.6%$1/sqft |
Source: McNulty REALTORS #71624736 Report a problem | ||
| 12/14/2013 | Listing removed | $1,900$1/sqft |
Source: McNulty REALTORS #71602200 Report a problem | ||
Public tax history
| Year | Property taxes | Tax assessment |
|---|---|---|
| 2020 | $8,219 +7.3% | $737,100 +4.8% |
| 2019 | $7,660 -3.1% | $703,400 -1.3% |
| 2018 | $7,904 +9.4% | $712,700 +10% |
| 2017 | $7,222 +9.2% | $647,700 +8.9% |
| 2016 | $6,611 -1% | $594,500 +2.1% |
| 2015 | $6,678 +2.4% | $582,200 +3.4% |
| 2014 | $6,520 +3.8% | $563,000 -1% |
| 2013 | $6,280 +4.4% | $568,800 |
| 2012 | $6,018 +10% | $568,800 +5% |
| 2011 | $5,470 +5.3% | $541,600 -2.7% |
| 2010 | $5,196 +6.5% | $556,900 -3.5% |
| 2009 | $4,880 -5.9% | $576,800 -9.6% |
| 2008 | $5,186 -2.7% | $637,900 -9.8% |
| 2007 | $5,332 +2.7% | $707,200 |
| 2006 | $5,191 +33.8% | $707,200 +50.7% |
| 2005 | $3,880 -14% | $469,200 |
| 2004 | $4,514 +5% | $469,200 |
| 2003 | $4,298 +0.3% | $469,200 +38.5% |
| 2001 | $4,285 +13.2% | $338,700 +14.2% |
| 1997 | $3,786 | $296,700 |
Find assessor info on the county website
Monthly payment
Est. payment
Payment breakdown
Explore the cost of this home by adjusting the details. Changes won't be saved.Climate risks
Neighborhood: 02062
Nearby schools
Schools provided by the listing agent
- Elementary: Cm Calahan
- Middle: Coakley Middle School
- High: Norwood High School
Source: MLS PIN. This data may not be complete. We recommend contacting the local school district to confirm school assignments for this home.
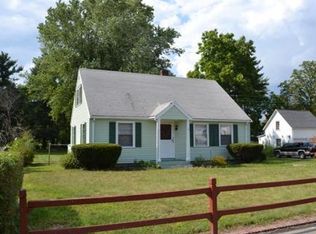
Similar homes
- $625,0003 bd2 ba1.8k sqft128 Rock St #128, Norwood, MA 02062For Sale
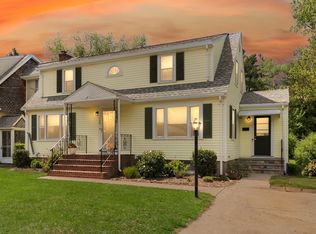 MLS ID #73570269, Doyle & Waldron Team, Coldwell Banker Realty - Easton. MLS PIN
 - $668,0002 bd1 ba1.5k sqft41-43 Elliot Street Condominium Trust, Norwood, MA 02062For Sale
 MLS ID #73573810, Anne M Kennedy, Coldwell Banker Realty - Newton. MLS PIN
 - $589,9003 bd2 ba1.4k sqft4 Ryan St, Randolph, MA 02368For Sale
 MLS ID #73573648, Philip Renzi, Multi State Realty, Inc.. MLS PIN
 - $650,0003 bd1 ba1.1k sqft50 Rustic Rd, East Walpole, MA 02032For Sale
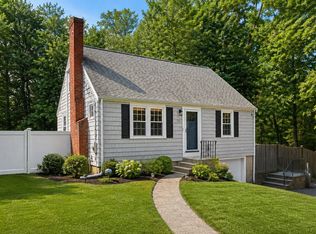 MLS ID #73562964, The Rogers Nosal Group, Coldwell Banker Realty - Westwood. MLS PIN
