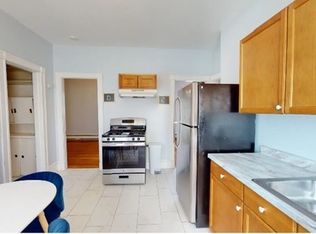
Nestled on a quiet side street is this beautifully updated 6-room condominium, thoughtfully designed to blend timeless character with modern comfort in the heart of Norwood. Filled with natural light and offering a spacious, versatile floor plan, this inviting residence features two generously sized bedrooms, a beautifully appointed full bathroom, and comfortable living spaces ideal for both everyday living and entertaining. The welcoming living room is anchored by a handsome brick-surround gas fireplace, creating a warm and inviting focal point. Classic pocket doors open to the formal dining room, providing wonderful flow between the spaces while preserving the home’s traditional charm. The kitchen is both stylish and functional, featuring crisp white cabinetry, quartz countertops, a center island, and LG stainless steel appliances. Generous workspace and storage make meal prep effortless, while the island adds seating and a natural gathering spot. A sliding glass door off the kitchen extends the living space outdoors to a private deck featuring low-maintenance composite decking and aluminum railings. Overlooking the landscaped backyard, this peaceful outdoor retreat is ideal for morning coffee or relaxing at the end of the day. Both bedrooms offer comfortable proportions and generous closet space. The stylish full bathroom features a pedestal sink, soaking tub, tiled shower, and custom built-ins. The third-floor level offers exceptional bonus storage, a valuable feature for keeping seasonal items neatly organized. Additional highlights include LVP flooring, in-unit laundry, efficient gas heat, central air conditioning, garage parking, additional off-street parking, and a low HOA fee. Conveniently located near shops, restaurants, parks, golf, and the commuter rail to Boston, with easy access to I-93, I-95, and Route 128. Offering an appealing combination of character, modern updates, private outdoor space, parking, storage, and an excellent location, this exceptional condominium is ready to welcome its next owner.
For sale
$668,000
41-43 Elliot St #2, Norwood, MA 02062
2beds
1,523sqft
Condominium
Built in 1911
-- sqft lot
$-- Zestimate®
$439/sqft
$316/mo HOA
What's special
Handsome brick-surround gas fireplaceCentral air conditioningEfficient gas heatIn-unit laundryLandscaped backyardFormal dining roomLvp flooring
- 1 day
- 78
- 2
Zillow last checked:
Listing updated:
Listed by:
Anne M Kennedy 617-549-1832,
Coldwell Banker Realty - Newton 617-969-2447
Source: MLS PIN,MLS#: 73573810
Facts & features
Interior
Bedrooms & bathrooms
- Bedrooms: 2
- Bathrooms: 1
- Full bathrooms: 1
Primary bedroom
- Features: Closet, Lighting - Overhead, Flooring - Engineered Hardwood
- Level: Second
Bedroom 2
- Features: Closet, Lighting - Overhead, Flooring - Engineered Hardwood
- Level: Second
Primary bathroom
- Features: No
Bathroom 1
- Features: Bathroom - Full, Bathroom - Tiled With Shower Stall, Closet/Cabinets - Custom Built, Flooring - Stone/Ceramic Tile, Countertops - Stone/Granite/Solid, Recessed Lighting, Lighting - Sconce, Soaking Tub
- Level: Second
Dining room
- Features: Lighting - Overhead, Flooring - Engineered Hardwood
- Level: Second
Kitchen
- Features: Closet/Cabinets - Custom Built, Dining Area, Countertops - Stone/Granite/Solid, Kitchen Island, Cabinets - Upgraded, Deck - Exterior, Exterior Access, Recessed Lighting, Stainless Steel Appliances, Lighting - Pendant, Flooring - Engineered Hardwood
- Level: Second
Living room
- Features: Cable Hookup, High Speed Internet Hookup, Recessed Lighting, Lighting - Overhead, Flooring - Engineered Hardwood
- Level: Second
Heating
- Forced Air, Heat Pump, Natural Gas, Unit Control
Cooling
- Central Air, Heat Pump, Unit Control
Appliances
- Included: Range, Dishwasher, Disposal, Microwave, Refrigerator, Washer, Dryer, Range Hood, Plumbed For Ice Maker
- Laundry: Gas Dryer Hookup, Washer Hookup, Second Floor, In Unit
Features
- Recessed Lighting, Bonus Room, Walk-up Attic, Internet Available - Unknown
- Flooring: Tile, Flooring - Engineered Hardwood
- Doors: Insulated Doors
- Windows: Insulated Windows, Screens
- Has basement: Yes
- Number of fireplaces: 1
- Fireplace features: Living Room
- Common walls with other units/homes: No One Above
Interior area
- Total structure area: 1,523
- Total interior livable area: 1,523 sqft
- Finished area above ground: 1,523
Property
Parking
- Total spaces: 3
- Parking features: Detached, Off Street, Paved, Exclusive Parking
- Garage spaces: 1
- Uncovered spaces: 2
Features
- Patio & porch: Porch, Deck - Composite, Covered
- Exterior features: Porch, Deck - Composite, Covered Patio/Deck, Garden, Screens, Rain Gutters, Professional Landscaping, Sprinkler System
Lot
- Size: 5,800 Square Feet
Details
- Parcel number: M:00002 B:00028 L:00013,155902
- Zoning: RES
Construction
Type & style
- Home type: Condo
- Property subtype: Condominium
Materials
- Frame
- Roof: Shingle
Condition
- Year built: 1911
- Major remodel year: 2026
Utilities & green energy
- Electric: Circuit Breakers
- Sewer: Public Sewer
- Water: Public
- Utilities for property: for Electric Range, for Gas Dryer, Washer Hookup, Icemaker Connection
Green energy
- Energy efficient items: Thermostat
Community & HOA
Community
- Features: Public Transportation, Shopping, Park, Walk/Jog Trails, Golf, Laundromat, Bike Path, Conservation Area, Highway Access, House of Worship, Private School, Public School, T-Station
HOA
- Services included: Water, Sewer, Insurance, Maintenance Grounds
- HOA fee: $316 monthly
Location
- Region: Norwood
Financial & listing details
- Price per square foot: $439/sqft
- Tax assessed value: $716,500
- Annual tax amount: $7,036
- Date on market: 9/9/2026
- Listing terms: Contract
- Exclusions: Furniture And Personal Belongings.
Estimated market value
Not available
Estimated sales range
Not available
Not available
Price history
| Date | Event | Price |
|---|---|---|
| 9/9/2026 | Listed for sale | $668,000-2.9%$439/sqft |
Source: MLS PIN #73573810 Report a problem | ||
| 8/17/2026 | Listing removed | $688,000$452/sqft |
Source: MLS PIN #73546188 Report a problem | ||
| 7/8/2026 | Listed for sale | $688,000$452/sqft |
Source: MLS PIN #73546188 Report a problem | ||
Public tax history
Tax history is unavailable.
Monthly payment
Est. payment
Payment breakdown
Explore the cost of this home by adjusting the details. Changes won't be saved.Climate risks
Neighborhood: 02062
Nearby schools
Schools provided by the listing agent
- Elementary: Norwood
- Middle: Norwood
- High: Norwood
Source: MLS PIN. This data may not be complete. We recommend contacting the local school district to confirm school assignments for this home.


Similar homes
- $625,0003 bd2 ba1.8k sqft128 Rock St #128, Norwood, MA 02062For Sale
 MLS ID #73570269, Doyle & Waldron Team, Coldwell Banker Realty - Easton. MLS PIN
 - $625,0003 bd2 ba1.8k sqft128 Rock St, Norwood, MA 02062For SaleMLS ID #73570268, Doyle & Waldron Team, Coldwell Banker Realty - Easton. MLS PIN
- $729,0002 bd2 ba1.5k sqft56 Hewlett St #1, Roslindale, MA 02131For Sale
 MLS ID #73574652, Adams & Co. Team, Real Broker MA, LLC. MLS PIN
 - $659,9003 bd2 ba1.2k sqft142 S Main St, Sharon, MA 02067For Sale
 MLS ID #73556859, Abigail Phillips, Berkshire Hathaway HomeServices Commonwealth Real Estate. MLS PIN
