Welcome to The Village at the Pointe, a sought-after 55+ community where you can enjoy tranquil water views right from your own backyard.This beautifully maintained townhouse features a bright and open floor plan designed for both comfort and ease of living. The bright kitchen with oversized windows offers quartz countertops, breakfast bar seating, and plenty of cabinet and counter space.The dining area flows seamlessly into the living room, where high ceilings and a gas fireplace create a warm and inviting atmosphere. From here, step out onto your private patio and take in the picturesque water views—a perfect spot for enjoying your morning coffee, unwinding with a book, or just enjoying the natural surroundings.The first-floor primary suite offers a true retreat, complete with direct access to the patio, private bath and walk-in closet. Upstairs you will find a spacious loft style family room, second bedroom, full bathroom, and storage/utility area. Don't miss this rare opportunity!
Sold for $580,000
$580,000
15 Reservoir St Unit 44, Mansfield, MA 02048
2beds
2,108sqft
Condominium, Townhouse
Built in 2004
-- sqft lot
$594,700 Zestimate®
$275/sqft
$3,732 Estimated rent
Home value
$594,700
$547,000 - $648,000
$3,732/mo
Zestimate® history
Owner options
List your home for rent
$3,732/mo
Rent Zestimate®
Find your next renter with Zillow Rental Manager. Plus, with online applications, you can quickly screen prospective tenants – for free.
$3,732/mo
Rent Zestimate®
Refinance and save
$4,079/mo
Est. payment
Refinancing to a lower rate could help reduce your monthly payments and save thousands over the life of the loan.
$4,079/mo
Est. payment
Explore your selling options
Work with a Zillow partner agent
Leverage their expertise and Zillow's premium Showcase listings to get your home seen by more buyers.
Get startedList with your own agent
Get your home in front of millions of buyers by listing it on Zillow.
Learn how to do itSell it yourself
Take full control of how buyers see your home on Zillow by listing For Sale by Owner (FSBO).
List your homeWhat's special
Gas fireplaceFirst-floor primary suitePrivate bathPrivate patioQuartz countertopsTranquil water viewsPicturesque water views
Zillow last checked:
Listing updated:
Listed by:
Ruth DiPietrantonio 774-254-1174,
Century 21 Custom Home Realty 508-473-4777
Bought with:
Non Member
Non Member Office
Source: MLS PIN,MLS#: 73431108
Facts & features
Interior
Bedrooms & bathrooms
- Bedrooms: 2
- Bathrooms: 3
- Full bathrooms: 2
- 1/2 bathrooms: 1
Primary bedroom
- Features: Bathroom - Full, Walk-In Closet(s), Flooring - Laminate
- Level: First
- Area: 210
- Dimensions: 15 x 14
Bedroom 2
- Features: Closet, Flooring - Wall to Wall Carpet
- Level: Second
- Area: 228
- Dimensions: 19 x 12
Primary bathroom
- Features: Yes
Bathroom 1
- Features: Bathroom - Half, Flooring - Stone/Ceramic Tile
- Level: First
- Area: 36
- Dimensions: 6 x 6
Bathroom 2
- Features: Bathroom - Full, Closet - Linen, Flooring - Stone/Ceramic Tile, Dryer Hookup - Electric, Washer Hookup
- Level: First
- Area: 108
- Dimensions: 12 x 9
Bathroom 3
- Features: Bathroom - Full, Flooring - Stone/Ceramic Tile
- Level: Second
- Area: 63
- Dimensions: 9 x 7
Dining room
- Features: Flooring - Laminate
- Level: First
- Area: 195
- Dimensions: 15 x 13
Family room
- Features: Flooring - Wall to Wall Carpet
- Level: Second
- Area: 323
- Dimensions: 19 x 17
Kitchen
- Features: Cathedral Ceiling(s), Flooring - Stone/Ceramic Tile, Window(s) - Bay/Bow/Box, Countertops - Stone/Granite/Solid, Breakfast Bar / Nook
- Level: First
- Area: 170
- Dimensions: 17 x 10
Living room
- Features: Cathedral Ceiling(s), Flooring - Laminate
- Level: First
- Area: 255
- Dimensions: 17 x 15
Heating
- Baseboard, Natural Gas, Radiant
Cooling
- Central Air
Appliances
- Included: Range, Dishwasher, Disposal, Microwave, Refrigerator, Washer, Dryer
- Laundry: First Floor, In Unit
Features
- Flooring: Tile, Carpet, Laminate
- Doors: Insulated Doors
- Windows: Insulated Windows
- Basement: None
- Number of fireplaces: 1
- Fireplace features: Living Room
Interior area
- Total structure area: 2,108
- Total interior livable area: 2,108 sqft
- Finished area above ground: 2,108
Property
Parking
- Total spaces: 2
- Parking features: Attached, Garage Door Opener, Off Street
- Attached garage spaces: 1
- Uncovered spaces: 1
Features
- Entry location: Unit Placement(Street)
- Patio & porch: Patio
- Exterior features: Patio
- Has view: Yes
- View description: Water
- Has water view: Yes
- Water view: Water
- Waterfront features: Waterfront
Details
- Parcel number: M:016 B:015 L:044,4476135
- Zoning: R
Construction
Type & style
- Home type: Townhouse
- Property subtype: Condominium, Townhouse
Materials
- Frame
- Roof: Shingle
Condition
- Year built: 2004
Utilities & green energy
- Electric: Circuit Breakers
- Sewer: Public Sewer
- Water: Public
- Utilities for property: for Gas Range
Community & HOA
Community
- Features: Public Transportation, Shopping, Walk/Jog Trails, Golf, Highway Access, T-Station, Adult Community
- Security: Security System
HOA
- Services included: Sewer, Insurance, Maintenance Structure, Road Maintenance, Maintenance Grounds, Snow Removal
- HOA fee: $420 monthly
Location
- Region: Mansfield
Financial & listing details
- Price per square foot: $275/sqft
- Tax assessed value: $505,600
- Annual tax amount: $6,659
- Date on market: 12/14/2025
- Listing terms: Contract
Price history
| Date | Event | Price |
|---|---|---|
| 1/9/2026 | Sold | $580,000+0.9%$275/sqft |
Source: MLS PIN #73431108 Report a problem | ||
| 10/15/2025 | Contingent | $575,000$273/sqft |
Source: MLS PIN #73431108 Report a problem | ||
| 10/1/2025 | Price change | $575,000-3.4%$273/sqft |
Source: MLS PIN #73431108 Report a problem | ||
| 9/16/2025 | Listed for sale | $595,000+69.5%$282/sqft |
Source: MLS PIN #73431108 Report a problem | ||
| 11/8/2007 | Sold | $351,000-7.7%$167/sqft |
Source: Public Record Report a problem | ||
| 11/3/2004 | Sold | $380,100$180/sqft |
Source: Public Record Report a problem | ||
Public tax history
| Year | Property taxes | Tax assessment |
|---|---|---|
| 2025 | $6,659 +13% | $505,600 +15.9% |
| 2024 | $5,891 +5.1% | $436,400 +9.7% |
| 2023 | $5,605 +0.3% | $397,800 +8% |
| 2022 | $5,586 -1.8% | $368,200 -0.6% |
| 2021 | $5,688 +4.9% | $370,300 +4.9% |
| 2020 | $5,424 +6.5% | $353,100 +5.6% |
| 2019 | $5,091 +1.2% | $334,500 +3.5% |
| 2018 | $5,031 +3.7% | $323,100 |
| 2017 | $4,853 -0.6% | $323,100 +2% |
| 2016 | $4,880 +0.3% | $316,700 +0.9% |
| 2015 | $4,864 +5.7% | $313,800 +7.5% |
| 2014 | $4,602 +10.5% | $291,800 +4.3% |
| 2013 | $4,166 +3.6% | $279,800 -0.5% |
| 2012 | $4,020 -0.1% | $281,300 |
| 2011 | $4,025 -4.9% | $281,300 -11.4% |
| 2010 | $4,234 +5.5% | $317,600 -5% |
| 2009 | $4,015 -4.5% | $334,300 -10% |
| 2008 | $4,203 +4.4% | $371,300 +3.9% |
| 2007 | $4,026 | $357,200 |
Find assessor info on the county website
Neighborhood: 02048
Nearby homes
- $575,0002 bd3 ba1.9k sqft15 Reservoir St UNIT 22, Mansfield, MA 02048For Sale

- $599,0002 bd3 ba1.9k sqft15 Reservoir St UNIT 24, Mansfield, MA 02048For Sale

- $584,1002 bd2 ba1.9k sqft15 Reservoir St UNIT 32, Mansfield, MA 02048Off Market
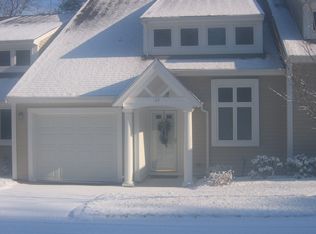
- $540,0002 bd3 ba2k sqft15 Reservoir St UNIT 33, Mansfield, MA 02048Sold
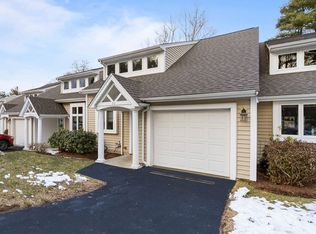
- $588,8002 bd2 ba1.9k sqft15 Reservoir St UNIT 36, Mansfield, MA 02048Off Market
- $597,7002 bd2 ba1.8k sqft15 Reservoir St UNIT 31, Mansfield, MA 02048Off Market
- $591,6002 bd3 ba1.9k sqft15 Reservoir St UNIT 35, Mansfield, MA 02048Off Market
- $553,9002 bd2 ba1.9k sqft15 Reservoir St UNIT 12, Mansfield, MA 02048Off Market
Nearby schools
GreatSchools rating
- 6/10Jordan/Jackson Elementary SchoolGrades: 3-5Distance: 2.2 mi
- 7/10Harold L Qualters Middle SchoolGrades: 6-8Distance: 2.3 mi
- 8/10Mansfield High SchoolGrades: 9-12Distance: 2.4 mi
Get a cash offer in 3 minutes
Find out how much your home could sell for in as little as 3 minutes with a no-obligation cash offer.
Estimated market value
$594,700
Get a cash offer in 3 minutes
Find out how much your home could sell for in as little as 3 minutes with a no-obligation cash offer.
Estimated market value
$594,700
- Massachusetts
- Bristol County
- Mansfield
- 02048
- 15 Reservoir St Unit 44
Nearby cities
Nearby zip codes
Other Mansfield Topics
