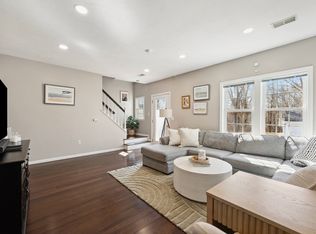
Welcome to this beautifully remodeled 3-bedroom townhome in the sought-after Devon Woods community. Offering exceptional value, this is currently the lowest-priced 3-bedroom home on the market in Devon Woods. The thoughtfully renovated interior features a stunning new kitchen with stainless steel appliances and modern finishes, creating a fresh and inviting space for everyday living and entertaining. Enjoy your own private patio overlooking peaceful wooded views—an ideal spot for morning coffee or relaxing at the end of the day .Set on more than 350 acres, Devon Woods offers an incredible lifestyle with miles of walking trails, a swimming pool, hot tub, and tennis courts. All this, while conveniently located close to shopping, dining, commuter routes, and everything Braintree has to offer. Move-in ready, beautifully updated, and surrounded by resort-style amenities—this is an opportunity not to be missed!
For sale
Price cut: $15.1K (10/5)
$499,900
365 Tilden Commons Ln #365, Braintree, MA 02184
3beds
1,353sqft
Condominium, Townhouse
Built in 1996
-- sqft lot
$494,000 Zestimate®
$369/sqft
$695/mo HOA
What's special
Swimming poolModern finishesTennis courtsHot tubBeautifully updated
- 26 days
- 979
- 39
Zillow last checked:
Listing updated:
Listed by:
The Jill Caffrey Group 781-603-9763,
William Raveis R.E. & Home Services 781-545-1533
Source: MLS PIN,MLS#: 73582347
Facts & features
Interior
Bedrooms & bathrooms
- Bedrooms: 3
- Bathrooms: 2
- Full bathrooms: 2
- Main level bedrooms: 2
Primary bedroom
- Features: Bathroom - Full, Walk-In Closet(s), Flooring - Wall to Wall Carpet, Window(s) - Picture
- Level: Main,First
- Area: 226.48
- Dimensions: 14.9 x 15.2
Bedroom 2
- Features: Closet, Flooring - Wall to Wall Carpet
- Level: Main,First
- Area: 125.43
- Dimensions: 11.1 x 11.3
Bedroom 3
- Features: Closet, Flooring - Wall to Wall Carpet, Lighting - Overhead
- Level: First
- Area: 154.44
- Dimensions: 10.8 x 14.3
Primary bathroom
- Features: Yes
Dining room
- Features: Open Floorplan, Lighting - Overhead, Flooring - Engineered Hardwood
- Level: Main,First
- Area: 226.56
- Dimensions: 19.2 x 11.8
Kitchen
- Features: Countertops - Stone/Granite/Solid, Recessed Lighting, Stainless Steel Appliances, Gas Stove, Lighting - Overhead, Flooring - Engineered Hardwood
- Level: Main,First
- Area: 154.44
- Dimensions: 10.8 x 14.3
Living room
- Features: Closet, Exterior Access, Open Floorplan, Recessed Lighting, Lighting - Overhead, Flooring - Engineered Hardwood
- Level: Main,First
- Area: 272.13
- Dimensions: 19.3 x 14.1
Heating
- Forced Air, Natural Gas
Cooling
- Central Air
Appliances
- Included: Range, Dishwasher, Disposal, Microwave, Refrigerator, Washer, Dryer
- Laundry: In Unit, Electric Dryer Hookup, Washer Hookup
Features
- Flooring: Wood, Tile, Carpet
- Windows: Insulated Windows
- Has basement: No
- Has fireplace: No
Interior area
- Total structure area: 1,353
- Total interior livable area: 1,353 sqft
- Finished area above ground: 1,353
Property
Parking
- Total spaces: 1
- Parking features: Off Street, Assigned
- Uncovered spaces: 1
Features
- Entry location: Unit Placement(Ground,Walkout)
- Patio & porch: Patio
- Exterior features: Patio, Garden
- Pool features: Association, In Ground
Details
- Parcel number: M:1119 B:0035 L:8365,17037
- Zoning: Res
Construction
Type & style
- Home type: Townhouse
- Property subtype: Condominium, Townhouse
Materials
- Frame
- Roof: Shingle
Condition
- Year built: 1996
Utilities & green energy
- Electric: Circuit Breakers, 100 Amp Service
- Sewer: Public Sewer
- Water: Public
- Utilities for property: for Gas Range, for Electric Dryer, Washer Hookup
Community & HOA
Community
- Features: Public Transportation, Shopping, Walk/Jog Trails, Golf, Medical Facility, Highway Access, Private School, Public School, T-Station
HOA
- Amenities included: Pool, Tennis Court(s), Recreation Facilities, Trail(s), Clubhouse
- Services included: Sewer, Insurance, Maintenance Structure, Road Maintenance, Maintenance Grounds, Snow Removal, Trash, Reserve Funds
- HOA fee: $695 monthly
Location
- Region: Braintree
Financial & listing details
- Price per square foot: $369/sqft
- Tax assessed value: $502,500
- Annual tax amount: $5,055
- Date on market: 9/24/2026
Estimated market value
$494,000
$469,000 - $519,000
$3,533/mo
Price history
| Date | Event | Price |
|---|---|---|
| 10/5/2026 | Price change | $499,900-2.9%$369/sqft |
Source: MLS PIN #73582347 Report a problem | ||
| 9/24/2026 | Listed for sale | $515,000+3%$381/sqft |
Source: MLS PIN #73582347 Report a problem | ||
| 9/5/2026 | Listing removed | $499,999$370/sqft |
Source: MLS PIN #73516623 Report a problem | ||
| 7/22/2026 | Listed for sale | $499,999$370/sqft |
Source: MLS PIN #73516623 Report a problem | ||
| 7/20/2026 | Contingent | $499,999$370/sqft |
Source: MLS PIN #73516623 Report a problem | ||
| 6/23/2026 | Price change | $499,999-7.2%$370/sqft |
Source: MLS PIN #73516623 Report a problem | ||
| 5/12/2026 | Listed for sale | $539,000-1.8%$398/sqft |
Source: MLS PIN #73516623 Report a problem | ||
| 5/3/2026 | Listing removed | $549,000$406/sqft |
Source: MLS PIN #73483932 Report a problem | ||
| 3/8/2026 | Listed for sale | $549,000$406/sqft |
Source: MLS PIN #73483932 Report a problem | ||
| 8/24/2024 | Listing removed | $549,000$406/sqft |
Source: MLS PIN #73257316 Report a problem | ||
| 6/26/2024 | Listed for sale | $549,000+22.3%$406/sqft |
Source: MLS PIN #73257316 Report a problem | ||
| 2/11/2022 | Sold | $449,000$332/sqft |
Source: MLS PIN #72918529 Report a problem | ||
| 2/5/2015 | Listing removed | $1,950$1/sqft |
Source: MLS Property Information Network #71786611 Report a problem | ||
| 1/23/2015 | Listed for rent | $1,950+8.3%$1/sqft |
Source: MLS Property Information Network #71786611 Report a problem | ||
| 3/8/2012 | Listing removed | $1,800$1/sqft |
Source: Century 21 Professionals #71337413 Report a problem | ||
| 2/11/2012 | Listed for rent | $1,800$1/sqft |
Source: Century 21 Professionals #71337413 Report a problem | ||
Public tax history
Tax history is unavailable.
Monthly payment
Est. payment
Payment breakdown
Explore the cost of this home by adjusting the details. Changes won't be saved.Climate risks
Neighborhood: 02184
Nearby schools
Schools provided by the listing agent
- Elementary: Highland
- Middle: South
- High: Braintree High School
Source: MLS PIN. This data may not be complete. We recommend contacting the local school district to confirm school assignments for this home.
- $535,0003 bd2 ba1.3k sqft354 Tilden Commons Ln #354, Braintree, MA 02184Sold
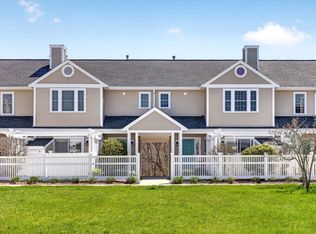
- $479,0002 bd2 ba1.1k sqft361 Tilden Commons Ln UNIT 361, Braintree, MA 02184For Sale
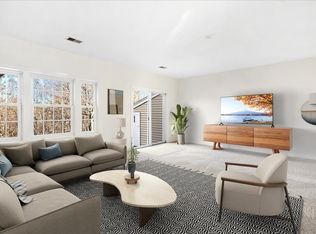
- $522,5003 bd3 ba1.4k sqft368 Tilden Commons Ln UNIT 368, Braintree, MA 02184Sold
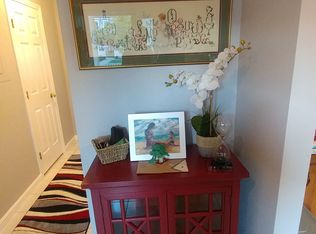
- $586,9003 bd3 ba1.4k sqft379 Tilden Commons Ln, Braintree, MA 02184Off Market
Similar homes
- $420,0002 bd2 ba888 sqftDevon Wood, Braintree, MA 02184For Sale
 MLS ID #73570778, Craig Shea, Highline Realty Partners, Inc. MLS PIN
 - $419,9002 bd2 ba939 sqftTurtle Crossing, Braintree, MA 02184For Sale
 MLS ID #73591246, Shourya Nandrajog, eXp Realty LLC. MLS PIN
 - $485,0003 bd3 ba1.8k sqftChurch Park Condo, Weymouth, MA 02189For Sale
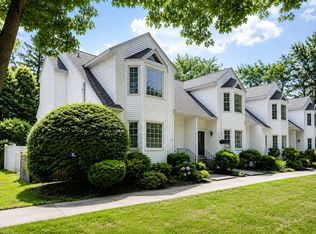 MLS ID #73572273, Lori McVey, J. Christopher Real Estate Group. MLS PIN
 - $485,0002 bd2 ba1.1k sqftPinebrook East Condominium, Weymouth, MA 02189For Sale
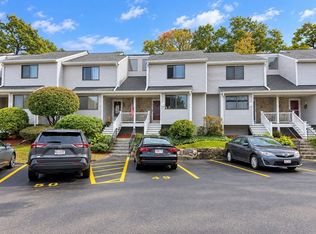 MLS ID #73585761, Carlos Hudson, Keller Williams Realty. MLS PIN
