Welcome to 11 Whipple Ave, a spacious 2-bed, 2-bath condo with hardwood flooring and an abundance of windows that fill the home with beautiful natural light. The main level boasts an open-concept living room and dining area, creating a comfortable and versatile layout ideal for everyday living and entertaining. This home is a short distance to public transit, specialty markets, fine dining, the Roslindale Farmers Market, and the Arnold Arboretum. A 24-hour gym, a yoga studio, and a medical center are also right in the heart of Roslindale Village for added convenience.The lower level offers a standout bonus area perfect for a home theater, family room, or creative flex space, along with additional storage. Two deeded parking spaces, including a garage space, provide everyday ease. A unique opportunity in one of Roslindale’s most convenient pockets — come see this exceptional condo before it’s gone.
For sale
$535,000
11 Whipple Ave APT 1, Roslindale, MA 02131
2beds
1,275sqft
Condominium
Built in 2006
-- sqft lot
$531,100 Zestimate®
$420/sqft
$567/mo HOA
What's special
Hardwood flooringAdditional storage
- 71 days
- 390
- 16
Likely to sell faster than
Zillow last checked:
Listing updated:
Listed by:
Panza Home Group 617-765-1998,
Panza Home Group 617-765-1998,
Nina Pralour 617-331-1058
Source: MLS PIN,MLS#: 73543792
Facts & features
Interior
Bedrooms & bathrooms
- Bedrooms: 2
- Bathrooms: 2
- Full bathrooms: 2
Primary bedroom
- Features: Bathroom - Full, Flooring - Wall to Wall Carpet
- Level: Second
Bedroom 2
- Features: Flooring - Wall to Wall Carpet
- Level: Second
Primary bathroom
- Features: Yes
Bathroom 1
- Features: Bathroom - Full, Bathroom - Tiled With Tub & Shower, Flooring - Marble
- Level: Second
Bathroom 2
- Features: Bathroom - Full, Bathroom - Tiled With Tub & Shower, Flooring - Marble
- Level: Second
Dining room
- Features: Flooring - Hardwood
- Level: Second
Family room
- Features: Flooring - Wall to Wall Carpet
- Level: First
Kitchen
- Features: Flooring - Hardwood
- Level: Second
Living room
- Features: Flooring - Hardwood
- Level: Second
Heating
- Forced Air
Cooling
- Central Air
Appliances
- Included: Dishwasher, Microwave, Range, Refrigerator, Washer, Dryer
- Laundry: Second Floor, In Unit, Gas Dryer Hookup
Features
- Internet Available - Unknown
- Flooring: Carpet, Marble, Hardwood
- Windows: Insulated Windows, Storm Window(s)
- Has basement: No
- Has fireplace: No
- Common walls with other units/homes: 2+ Common Walls
Interior area
- Total structure area: 1,275
- Total interior livable area: 1,275 sqft
- Finished area above ground: 1,275
- Finished area below ground: 0
Property
Parking
- Total spaces: 2
- Parking features: Garage Door Opener, Storage, Deeded, Off Street, Assigned, Exclusive Parking
- Garage spaces: 1
- Uncovered spaces: 1
Features
- Entry location: Unit Placement(Street,Front,Ground)
- Exterior features: City View(s)
- Has view: Yes
- View description: City
Lot
- Size: 1,275 Square Feet
Details
- Parcel number: W: 19 P: 03376 S: 024,4707809
- Zoning: CD
Construction
Type & style
- Home type: Condo
- Property subtype: Condominium
Materials
- Frame
Condition
- Year built: 2006
Utilities & green energy
- Electric: Circuit Breakers
- Sewer: Public Sewer
- Water: Public
- Utilities for property: for Gas Range, for Gas Dryer
Community & HOA
Community
- Features: Public Transportation, Shopping, Pool, Tennis Court(s), Park, Walk/Jog Trails, Golf, Medical Facility, Bike Path, Conservation Area, Highway Access, House of Worship, Private School, Public School, T-Station, University
HOA
- Services included: Insurance, Maintenance Structure, Maintenance Grounds, Snow Removal, Trash
- HOA fee: $567 monthly
Location
- Region: Roslindale
Financial & listing details
- Price per square foot: $420/sqft
- Tax assessed value: $543,500
- Annual tax amount: $6,294
- Date on market: 7/1/2026
- Listing terms: Contract
- Exclusions: Seller's Personal Property.
Estimated market value
$531,100
$505,000 - $558,000
$3,203/mo
Price history
| Date | Event | Price |
|---|---|---|
| 7/1/2026 | Listed for sale | $535,000+29.1%$420/sqft |
Source: MLS PIN #73543792 Report a problem | ||
| 7/26/2023 | Listing removed | -- |
Source: Zillow Rentals Report a problem | ||
| 6/1/2023 | Listed for rent | $3,200$3/sqft |
Source: Zillow Rentals Report a problem | ||
| 6/16/2017 | Sold | $414,526-0.1%$325/sqft |
Source: Public Record Report a problem | ||
| 6/23/2016 | Listing removed | $415,000$325/sqft |
Source: Compass Massachusetts, LLC #71958665 Report a problem | ||
| 3/3/2016 | Price change | $415,000+5%$325/sqft |
Source: Compass Massachusetts, LLC #71958665 Report a problem | ||
| 2/12/2016 | Listed for sale | $395,250$310/sqft |
Source: Compass Massachusetts, LLC #71958665 Report a problem | ||
Public tax history
| Year | Property taxes | Tax assessment |
|---|---|---|
| 2025 | $6,294 +13% | $543,500 +6.4% |
| 2024 | $5,569 +6.6% | $510,900 +5.1% |
| 2023 | $5,222 +5.6% | $486,200 +7% |
| 2022 | $4,944 +9.1% | $454,400 +7% |
| 2021 | $4,532 +5% | $424,700 +3.9% |
| 2020 | $4,318 +5.2% | $408,900 +5% |
| 2019 | $4,104 +24.6% | $389,400 +23.9% |
| 2018 | $3,294 +367% | $314,300 +5% |
| 2017 | $705 -75% | $299,300 +16.7% |
| 2016 | $2,822 -7.3% | $256,500 +2.1% |
| 2015 | $3,043 +3.1% | $251,300 +7.1% |
| 2014 | $2,951 -4.3% | $234,600 |
| 2013 | $3,083 -14.3% | $234,600 -14.9% |
| 2012 | $3,596 +17% | $275,800 +14.8% |
| 2011 | $3,073 +7.6% | $240,300 |
| 2010 | $2,855 -0.3% | $240,300 -10.8% |
| 2009 | $2,863 -9.8% | $269,300 -6.9% |
| 2008 | $3,175 | $289,400 |
Find assessor info on the county website
Monthly payment
Est. payment
Payment breakdown
Explore the cost of this home by adjusting the details. Changes won't be saved.Climate risks
Neighborhood: Roslindale
Nearby schools
Schools provided by the listing agent
- Elementary: Sumner Elementary School
- Middle: Brooke Charter School
- High: New Missing High School
Source: MLS PIN. This data may not be complete. We recommend contacting the local school district to confirm school assignments for this home.
- $500,8002 bd2 ba925 sqft4044 Washington St APT 4, Roslindale, MA 02131Off Market

- $573,9002 bd2 ba1.2k sqft15 Whipple Ave APT 2, Roslindale, MA 02131Off Market

- $363,8002 bd2 ba925 sqft4044 Washington St APT 6, Roslindale, MA 02131Off Market
- $487,4002 bd2 ba925 sqft15 Whipple Ave APT 3, Roslindale, MA 02131Off Market
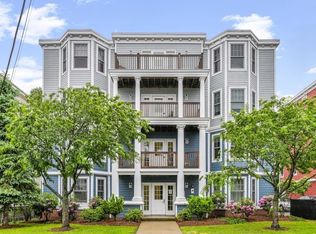
Similar homes
- $479,9002 bd2 ba1k sqft4975 Washington St #310, West Roxbury, MA 02132For Sale
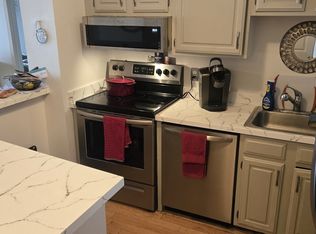 MLS ID #73563773, Dave White, OwnerEntry.com. MLS PIN
 - $429,9002 bd1 ba1k sqft309 Kittredge St #2, Roslindale, MA 02131For Sale
 MLS ID #73567860, Jasmine Berry, Jasmine Berry. MLS PIN
 - $475,0002 bd1 ba820 sqftPondwalk Condominiums, Jamaica Plain, MA 02130For Sale
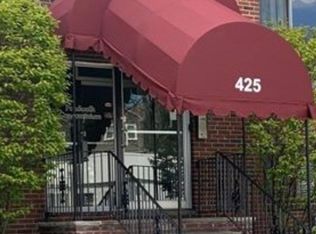 MLS ID #73547218, Ruth Morrison, Village Real Estate. MLS PIN
 - $575,0002 bd2 ba1.2k sqftBlue Hill Commons, Canton, MA 02021For Sale
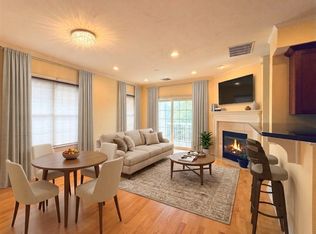 MLS ID #73525030, Ellen Dirgins, Coldwell Banker Realty - Sharon. MLS PIN
