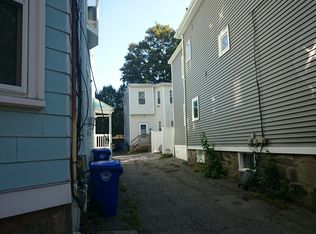

OPEN HOUSE SUNDAY 9/13 12-3:30 Tucked away yet close to everything! Sunny top floor 2 bedroom condo with off st parking short distance to Brookline Hills T stop, High School & shops . Well proportioned rooms, Large bow front Living Room. Eat-in Kitchen with granite counter tops & maple cabinets. New SS refrigerator, stove & dishwasher. Plus microwave & disposal. Newer bathroom, small rear porch, wood & tile floors. New hot water tank & washing machine. Laundry & storage closet in basement. Property is located behind 110 Chestnut St. NO CONDO FEES
For sale
Price cut: $54K (9/10)
$645,000
110-110 Chestnut St #A, Brookline, MA 02445
2beds
831sqft
Condominium
Built in 1900
-- sqft lot
$-- Zestimate®
$776/sqft
$-- HOA
What's special
Small rear porchNewer bathroomMicrowave and disposalWell proportioned roomsWood and tile floors
- 48 days
- 606
- 29
Likely to sell faster than
Zillow last checked:
Listing updated:
Listed by:
Karen Piedra 508-395-6392,
Realty Executives Boston West 508-653-7329
Source: MLS PIN,MLS#: 73557385
Facts & features
Interior
Bedrooms & bathrooms
- Bedrooms: 2
- Bathrooms: 1
- Full bathrooms: 1
Primary bedroom
- Features: Flooring - Wood, Recessed Lighting
- Level: Second
Bedroom 2
- Features: Flooring - Wood, Recessed Lighting
- Level: Second
Bathroom 1
- Features: Bathroom - With Tub & Shower, Flooring - Stone/Ceramic Tile
- Level: Second
Kitchen
- Features: Flooring - Stone/Ceramic Tile, Dining Area, Countertops - Stone/Granite/Solid, Recessed Lighting
- Level: Second
Living room
- Features: Flooring - Wood, Recessed Lighting
- Level: Second
Heating
- Forced Air, Natural Gas
Cooling
- Other
Appliances
- Included: Range, Dishwasher, Disposal, Microwave, Refrigerator, Washer, Dryer
- Laundry: In Basement, In Building, Gas Dryer Hookup, Washer Hookup
Features
- Recessed Lighting, Entrance Foyer
- Flooring: Wood
- Has basement: Yes
- Has fireplace: No
Interior area
- Total structure area: 831
- Total interior livable area: 831 sqft
- Finished area above ground: 831
- Finished area below ground: 0
Property
Parking
- Total spaces: 1
- Parking features: Off Street
- Uncovered spaces: 1
Features
- Entry location: Unit Placement(Upper)
- Patio & porch: Porch, Deck - Composite
- Exterior features: Porch, Deck - Composite
Details
- Parcel number: 40915
- Zoning: condo
Construction
Type & style
- Home type: Condo
- Architectural style: Other (See Remarks)
- Property subtype: Condominium
Materials
- Frame
- Roof: Rubber
Condition
- Year built: 1900
Utilities & green energy
- Sewer: Public Sewer
- Water: Public
- Utilities for property: for Gas Range, for Gas Dryer, Washer Hookup
Community & HOA
Community
- Features: Public Transportation, Shopping, Park, House of Worship, Public School, T-Station
Location
- Region: Brookline
Financial & listing details
- Price per square foot: $776/sqft
- Tax assessed value: $644,700
- Annual tax amount: $6,602
- Date on market: 7/30/2026
Estimated market value
Not available
Estimated sales range
Not available
Not available
Price history
| Date | Event | Price |
|---|---|---|
| 9/10/2026 | Price change | $645,000-7.7%$776/sqft |
Source: MLS PIN #73557385 Report a problem | ||
| 7/31/2026 | Listed for sale | $699,000$841/sqft |
Source: MLS PIN #73557385 Report a problem | ||
Public tax history
Tax history is unavailable.
Monthly payment
Est. payment
Payment breakdown
Explore the cost of this home by adjusting the details. Changes won't be saved.Climate risks
Neighborhood: 02445

Similar homes
- $645,0002 bd1 ba1.2k sqft7-2 Smith St, Medford, MA 02155For Sale
 MLS ID #73575036, William L. Lefevre, Centre Realty Group. MLS PIN
 - $568,0002 bd1 ba820 sqftWestbourne Ter Condo Trust, Brookline, MA 02446For Sale
 MLS ID #73515715, Rebecca Huang, William Raveis R.E. & Home Services. MLS PIN
 - $649,0004 bd2 ba1.2k sqft30 Glenville Ave Fl 1, Boston, MA 02134For Sale
 MLS ID #73494033, Zhou Chen, Blue Ocean Realty, LLC. MLS PIN
 - $609,0003 bd2 ba971 sqft995 Dorchester Ave #1, Dorchester, MA 02125For Sale
 MLS ID #73570081, Brett Campbell, Gibson Sotheby's International Realty. MLS PIN
