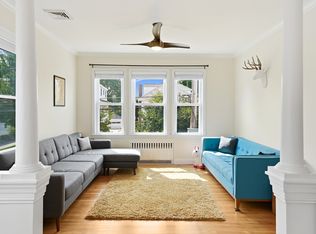
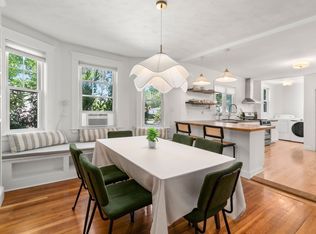
Sunny and spacious Harvard Lawn condo featuring 2 bedrooms, 2 full baths, and a dedicated home office that offers flexible space for remote work, a nursery or creative retreat. High ceilings and hardwood floors create a warm and inviting atmosphere throughout. Renovated primary bath, Mitsubishi heat pump with central A/C, gas cooking, exceptional pantry storage, generous storage throughout, and 2 deeded parking spaces. Enjoy the convenience of two laundry areas, including an in-unit washer/dryer and a second full washer/dryer set in the basement. Private front and rear porches complete the home. Ideally located just 1.7 miles from Harvard Square with direct access via the 73 bus, and close to Fresh Pond Reservation, bike paths, parks, golf, restaurants, shopping, and Belmont's highly rated schools.
For sale
Price cut: $24K (7/30)
$736,000
225 Belmont St #2, Belmont, MA 02478
2beds
1,145sqft
Condominium
Built in 1908
-- sqft lot
$723,800 Zestimate®
$643/sqft
$312/mo HOA
What's special
Generous storage throughoutGas cookingExceptional pantry storageRenovated primary bathHigh ceilings
- 57 days
- 584
- 10
Zillow last checked:
Listing updated:
Listed by:
Miaoli Deng 617-606-2590,
MLJ Real Estate Service LLC 617-606-2590,
Miaoli Deng 617-606-2590
Source: MLS PIN,MLS#: 73550018
Facts & features
Interior
Bedrooms & bathrooms
- Bedrooms: 2
- Bathrooms: 2
- Full bathrooms: 2
Primary bedroom
- Level: First
- Area: 144
- Dimensions: 12 x 12
Bedroom 2
- Level: First
- Area: 156
- Dimensions: 12 x 13
Primary bathroom
- Features: Yes
Dining room
- Features: Ceiling Fan(s)
- Level: First
- Area: 182
- Dimensions: 13 x 14
Kitchen
- Level: First
- Area: 112
- Dimensions: 14 x 8
Living room
- Features: Balcony / Deck, Remodeled
- Level: First
- Area: 182
- Dimensions: 13 x 14
Heating
- Hot Water, Heat Pump, Oil
Cooling
- Central Air, High Seer Heat Pump (12+)
Appliances
- Included: Range, Oven, Dishwasher, Disposal, Microwave, Refrigerator, Freezer, Washer, Dryer, ENERGY STAR Qualified Refrigerator, ENERGY STAR Qualified Dishwasher, ENERGY STAR Qualified Washer, Washer/Dryer, Range Hood
- Laundry: First Floor, In Unit, Electric Dryer Hookup, Washer Hookup
Features
- Study
- Flooring: Hardwood
- Doors: Storm Door(s)
- Has basement: Yes
- Has fireplace: No
- Common walls with other units/homes: 2+ Common Walls
Interior area
- Total structure area: 1,145
- Total interior livable area: 1,145 sqft
- Finished area above ground: 1,145
Property
Parking
- Total spaces: 2
- Parking features: Deeded, Tandem
- Uncovered spaces: 2
Features
- Patio & porch: Porch
- Exterior features: Porch
Details
- Parcel number: 4625551
- Zoning: R
Construction
Type & style
- Home type: Condo
- Property subtype: Condominium
- Attached to another structure: Yes
Materials
- Frame
- Roof: Shingle
Condition
- Year built: 1908
Utilities & green energy
- Sewer: Public Sewer
- Water: Public
- Utilities for property: for Electric Dryer, Washer Hookup
Community & HOA
Community
- Features: Public Transportation, Shopping, Pool, Tennis Court(s), Park, Walk/Jog Trails, Medical Facility, Laundromat, Bike Path, House of Worship, Private School, Public School, T-Station, University
HOA
- Services included: Insurance, Maintenance Grounds, Snow Removal, Reserve Funds
- HOA fee: $312 monthly
Location
- Region: Belmont
Financial & listing details
- Price per square foot: $643/sqft
- Tax assessed value: $600,000
- Annual tax amount: $6,992
- Date on market: 7/15/2026
- Listing terms: Contract
Estimated market value
$723,800
$688,000 - $760,000
$3,233/mo
Price history
| Date | Event | Price |
|---|---|---|
| 7/30/2026 | Price change | $736,000-3.2%$643/sqft |
Source: MLS PIN #73550018 Report a problem | ||
| 7/15/2026 | Listed for sale | $760,000+33.1%$664/sqft |
Source: MLS PIN #73550018 Report a problem | ||
| 7/25/2025 | Listing removed | $3,100$3/sqft |
Source: Zillow Rentals Report a problem | ||
| 7/17/2025 | Price change | $3,100-3.1%$3/sqft |
Source: Zillow Rentals Report a problem | ||
| 7/5/2025 | Price change | $3,200-3%$3/sqft |
Source: Zillow Rentals Report a problem | ||
| 6/12/2025 | Listed for rent | $3,300+13.8%$3/sqft |
Source: Zillow Rentals Report a problem | ||
| 11/30/2023 | Listing removed | -- |
Source: Zillow Rentals Report a problem | ||
| 11/16/2023 | Listed for rent | $2,900+7.4%$3/sqft |
Source: Zillow Rentals Report a problem | ||
| 12/23/2021 | Listing removed | -- |
Source: Zillow Rental Manager Report a problem | ||
| 11/24/2021 | Listed for rent | $2,700-5.3%$2/sqft |
Source: Zillow Rental Manager Report a problem | ||
| 11/16/2021 | Listing removed | -- |
Source: Zillow Rental Manager Report a problem | ||
| 11/3/2021 | Price change | $2,850-1.7%$2/sqft |
Source: Zillow Rental Manager Report a problem | ||
| 10/29/2021 | Listed for rent | $2,900$3/sqft |
Source: Zillow Rental Manager Report a problem | ||
| 10/4/2021 | Sold | $571,000+2.1%$499/sqft |
Source: MLS PIN #72891716 Report a problem | ||
| 9/17/2021 | Contingent | $559,500$489/sqft |
Source: MLS PIN #72891716 Report a problem | ||
| 9/8/2021 | Listed for sale | $559,500+46.5%$489/sqft |
Source: MLS PIN #72891716 Report a problem | ||
| 9/27/2016 | Sold | $381,987-6.8%$334/sqft |
Source: Public Record Report a problem | ||
| 9/23/2016 | Pending sale | $410,000$358/sqft |
Source: Carrington Real Estate Services, LLC #72036302 Report a problem | ||
| 9/23/2016 | Listed for sale | $410,000$358/sqft |
Source: Carrington Real Estate Services, LLC #72036302 Report a problem | ||
| 8/5/2016 | Listing removed | $410,000$358/sqft |
Source: Carrington Real Estate Services, LLC #72036302 Report a problem | ||
| 8/1/2016 | Pending sale | $410,000$358/sqft |
Source: Carrington Real Estate Services, LLC #72036302 Report a problem | ||
| 7/11/2016 | Listed for sale | $410,000+18.8%$358/sqft |
Source: Carrington Real Estate Services, LLC #72036302 Report a problem | ||
| 3/1/2016 | Sold | $345,000-13.8%$301/sqft |
Source: Public Record Report a problem | ||
| 12/11/2015 | Price change | $400,000+0.3%$349/sqft |
Source: CarringtonReal Estate Services Report a problem | ||
| 12/8/2015 | Listed for sale | $399,000+22.8%$348/sqft |
Source: Carrington Real Estate Services, LLC #71939528 Report a problem | ||
| 6/21/2006 | Sold | $325,000$284/sqft |
Source: Public Record Report a problem | ||
Public tax history
| Year | Property taxes | Tax assessment |
|---|---|---|
| 2025 | $6,834 +11.2% | $600,000 +3.1% |
| 2024 | $6,146 -0.2% | $582,000 +6.2% |
| 2023 | $6,160 +8.3% | $548,000 +11.4% |
| 2022 | $5,688 -9.6% | $492,000 -9.7% |
| 2021 | $6,289 +13.2% | $545,000 +7.9% |
| 2020 | $5,555 -0.8% | $505,000 +5.2% |
| 2019 | $5,602 +14.7% | $480,000 +19.4% |
| 2018 | $4,884 +11.9% | $402,000 +16.9% |
| 2017 | $4,365 +2.2% | $344,000 +1.2% |
| 2016 | $4,270 +13% | $340,000 +16% |
| 2015 | $3,780 +0.3% | $293,000 +5% |
| 2014 | $3,767 +3.5% | $279,000 +2.2% |
| 2013 | $3,639 -0.2% | $273,000 |
| 2012 | $3,645 -3.4% | $273,000 -4.2% |
| 2011 | $3,773 +5.2% | $285,000 -3.4% |
| 2010 | $3,587 +2.3% | $295,000 |
| 2009 | $3,508 +5.2% | $295,000 -0.3% |
| 2008 | $3,336 | $296,000 |
Find assessor info on the county website
Monthly payment
Est. payment
Payment breakdown
Explore the cost of this home by adjusting the details. Changes won't be saved.Climate risks
Neighborhood: 02478
Nearby schools
Schools provided by the listing agent
- Elementary: Butler
- Middle: Winthrop L. Chenery
- High: Belmont High
Source: MLS PIN. This data may not be complete. We recommend contacting the local school district to confirm school assignments for this home.
Similar homes
- $729,9003 bd1 ba1.1k sqft70 Putnam St, Watertown, MA 02472For Sale
 MLS ID #73546434, Armen Khachatourian, Boston Homes Realty. MLS PIN
 - $829,0004 bd2 ba1.6k sqft160 White St #2, Belmont, MA 02478For Sale
 MLS ID #73561869, Andersen Group Realty, Keller Williams Realty Boston Northwest. MLS PIN
 - $695,0003 bd1 ba1.1k sqft52 Ralph St Unit 52, Watertown, MA 02472For Sale
 MLS ID #73562634, Valeria Kharchenko, Coldwell Banker Realty - Weston. MLS PIN
 - $675,0002 bd1 ba973 sqft38 Tanager St #1, Arlington, MA 02476For Sale
 MLS ID #73540694, Jody Fricia Geany, Citylight Realty. MLS PIN
