Bright and sunny condo on a picturesque quiet street in the much sought-after East Arlington. Ideally located near schools, the bikepath, T station, Spy Pond, downtown Arlington, and with easy access to Route 2. This charming home features hardwood floors throughout, a formal dining room, high ceilings, and a spacious living area with a cozy fireplace. The large kitchen is equipped with stainless steel appliances, ample cabinets and counter tops, perfect for everyday living and entertaining. Additional highlights include a sun room with french doors, a three-season porch, and a finished basement offering flexible space for an office, gym, or family room. A mudroom and in-unit laundry provide added convenience.Outside, enjoy a private garage, driveway parking, and a backyard—ideal for relaxing or entertaining. Condos like this don't come along often. Don't miss this wonderful opportunity to own a comfortable, welllocated home in a desirable neighborhood. All reasonable offers considered
For sale
Price cut: $31K (8/18)
$719,000
18 Chandler St Unit 18, Arlington, MA 02474
2beds
1,285sqft
Condominium
Built in 1924
-- sqft lot
$-- Zestimate®
$560/sqft
$-- HOA
What's special
Cozy fireplaceThree-season porchIn-unit laundryPrivate garageFormal dining roomPicturesque quiet streetBright and sunny condo
- 164 days
- 968
- 32
Zillow last checked:
Listing updated:
Listed by:
John Barry 617-480-3430,
William Raveis R.E. & Home Services 978-475-5100
Source: MLS PIN,MLS#: 73492180
Facts & features
Interior
Bedrooms & bathrooms
- Bedrooms: 2
- Bathrooms: 1
- Full bathrooms: 1
Primary bedroom
- Features: Closet, Flooring - Hardwood
Bedroom 2
- Features: Closet, Flooring - Hardwood
Dining room
- Features: Flooring - Hardwood, Crown Molding
Kitchen
- Features: Closet/Cabinets - Custom Built, Flooring - Hardwood, Countertops - Stone/Granite/Solid, Slider, Stainless Steel Appliances, Gas Stove
Living room
- Features: Flooring - Hardwood, French Doors
Heating
- Electric Baseboard, Hot Water, Natural Gas
Cooling
- Window Unit(s)
Appliances
- Included: Range, Dishwasher, Disposal, Refrigerator
- Laundry: Cabinets - Upgraded, Slider, In Unit
Features
- Closet, Storage, Mud Room, Sun Room, Bonus Room
- Flooring: Tile, Hardwood, Flooring - Hardwood, Laminate
- Doors: French Doors
- Has basement: Yes
- Number of fireplaces: 1
- Fireplace features: Living Room
Interior area
- Total structure area: 1,285
- Total interior livable area: 1,285 sqft
- Finished area above ground: 1,285
Property
Parking
- Total spaces: 2
- Parking features: Detached, Off Street, Paved
- Garage spaces: 1
- Uncovered spaces: 1
Features
- Entry location: Unit Placement(Street)
- Patio & porch: Enclosed
- Exterior features: Porch - Enclosed, Fenced Yard
- Fencing: Fenced
Details
- Parcel number: 4116426
- Zoning: R2
Construction
Type & style
- Home type: Condo
- Property subtype: Condominium
Condition
- Year built: 1924
Utilities & green energy
- Sewer: Public Sewer
- Water: Public
Community & HOA
Community
- Features: Public Transportation, Shopping, Tennis Court(s), Park, Walk/Jog Trails, Medical Facility, Bike Path, Conservation Area, House of Worship, Private School, Public School, T-Station, University
Location
- Region: Arlington
Financial & listing details
- Price per square foot: $560/sqft
- Tax assessed value: $635,100
- Annual tax amount: $6,840
- Date on market: 3/26/2026
Estimated market value
Not available
Estimated sales range
Not available
Not available
Price history
| Date | Event | Price |
|---|---|---|
| 8/18/2026 | Price change | $719,000-4.1%$560/sqft |
Source: MLS PIN #73492180 Report a problem | ||
| 6/25/2026 | Price change | $749,999-4.9%$584/sqft |
Source: MLS PIN #73492180 Report a problem | ||
| 5/28/2026 | Price change | $789,000-1.3%$614/sqft |
Source: MLS PIN #73492180 Report a problem | ||
| 3/26/2026 | Listed for sale | $799,000$622/sqft |
Source: MLS PIN #73492180 Report a problem | ||
Public tax history
Tax history is unavailable.
Monthly payment
Est. payment
Payment breakdown
Explore the cost of this home by adjusting the details. Changes won't be saved.Climate risks
Neighborhood: 02474


Similar homes
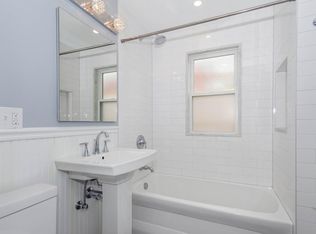
- $695,0003 bd1 ba1.1k sqft52 Ralph St Unit 52, Watertown, MA 02472For Sale
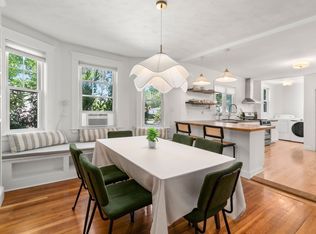 MLS ID #73562634, Valeria Kharchenko, Coldwell Banker Realty - Weston. MLS PIN
 - $739,0002 bd1 ba1k sqft21 School St APT 1L, Somerville, MA 02143For Sale
 MLS ID #73562948, Susan Silkes, Leading Edge Real Estate. MLS PIN
 - $795,0003 bd2 ba1.3k sqft55 Bates Rd Unit B, Watertown, MA 02472For Sale
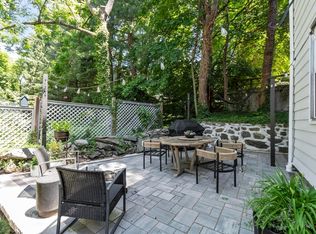 MLS ID #73535634, Jill Natola, MTL Realty Partners. MLS PIN
 - $799,0003 bd1 ba1.7k sqft298 Forest St, Arlington, MA 02474For Sale
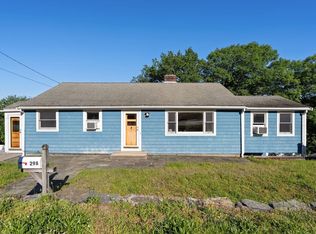 MLS ID #73533866, Steve McKenna & The Home Advantage Team, Gibson Sotheby's International Realty. MLS PIN
