Some things you can change. An open ocean view isn't one of them! Imagine waking up to the Atlantic from your penthouse-level home at Ocean Place, with sweeping ocean views from the living room, bedroom and private balcony. The views are already here, and the opportunity to create a home that reflects your own taste and style is yours. With much of its original interior, this condo is attractively priced to leave room for the changes you've always wanted to make. And then there's the lifestyle! Start your morning with coffee overlooking the ocean. Perhaps you're off to work, or maybe the day is yours to enjoy. Choose a workout, a swim, a stroll along Nantasket Beach's 3.5 miles of sand, or even a visit to Respiro, the new wood-fired sauna on the beach. Meet friends for lunch at a favorite restaurant, explore the neighborhood, or take the ferry into Boston. Family and friends will love visiting, and you'll enjoy the ease of condominium living in this vibrant coastal community. Whether you're looking for a year-round home or a seaside getaway, here's your opportunity to create something special in a setting that's already extraordinary.
For sale
$474,000
121 Nantasket Ave APT 802, Hull, MA 02045
2beds
1,260sqft
Condominium
Built in 1987
-- sqft lot
$465,600 Zestimate®
$376/sqft
$783/mo HOA
What's special
Private balconyOpen ocean view
- 3 days
- 326
- 16
Zillow last checked:
Listing updated:
Listed by:
Patsy Whitney 781-817-0018,
William Raveis R.E. & Home Services 781-749-3007
Source: MLS PIN,MLS#: 73603854
Facts & features
Interior
Bedrooms & bathrooms
- Bedrooms: 2
- Bathrooms: 2
- Full bathrooms: 2
Primary bedroom
- Features: Bathroom - Full, Bathroom - Double Vanity/Sink, Walk-In Closet(s), Closet, Flooring - Wall to Wall Carpet, Window(s) - Picture, Cable Hookup
- Level: Fourth Floor
- Area: 234
- Dimensions: 18 x 13
Bedroom 2
- Features: Closet, Flooring - Wall to Wall Carpet, Window(s) - Picture
- Level: Fourth Floor
- Area: 168
- Dimensions: 12 x 14
Primary bathroom
- Features: Yes
Bathroom 1
- Features: Bathroom - Full, Flooring - Stone/Ceramic Tile
- Level: Fourth Floor
Bathroom 2
- Features: Bathroom - Double Vanity/Sink, Bathroom - With Shower Stall, Flooring - Stone/Ceramic Tile
- Level: Fourth Floor
Dining room
- Features: Flooring - Wall to Wall Carpet, Window(s) - Picture
- Level: Fourth Floor
- Area: 195
- Dimensions: 13 x 15
Kitchen
- Features: Flooring - Vinyl, Country Kitchen
- Level: Fourth Floor
- Area: 360
- Dimensions: 20 x 18
Living room
- Features: Flooring - Wall to Wall Carpet, Balcony - Exterior, Slider
- Level: Fourth Floor
- Area: 210
- Dimensions: 15 x 14
Heating
- Central, Forced Air, Natural Gas
Cooling
- Central Air
Appliances
- Included: Range, Dishwasher, Disposal, Refrigerator, Washer, Dryer
- Laundry: Fourth Floor, In Unit, Electric Dryer Hookup, Washer Hookup
Features
- Internet Available - Broadband, Elevator
- Flooring: Tile, Carpet
- Windows: Screens
- Has basement: No
- Has fireplace: No
- Common walls with other units/homes: No One Above,2+ Common Walls
Interior area
- Total structure area: 1,260
- Total interior livable area: 1,260 sqft
- Finished area above ground: 1,260
Property
Parking
- Total spaces: 2
- Parking features: Under, Off Street
- Attached garage spaces: 1
- Uncovered spaces: 1
Accessibility
- Accessibility features: Accessible Entrance
Features
- Entry location: Unit Placement(Upper,Front,Back)
- Exterior features: Balcony, Screens
- Pool features: Association, In Ground
- Has view: Yes
- View description: Water, Ocean
- Has water view: Yes
- Water view: Ocean,Water
- Waterfront features: Waterfront, Ocean, Beach Access, Ocean, 0 to 1/10 Mile To Beach, Beach Ownership(Public)
Details
- Parcel number: 00039 00401,1045599
- Zoning: crb
Construction
Type & style
- Home type: Condo
- Property subtype: Condominium
- Attached to another structure: Yes
Materials
- Brick
- Roof: Tar/Gravel
Condition
- Year built: 1987
Utilities & green energy
- Electric: 100 Amp Service
- Sewer: Public Sewer
- Water: Public
- Utilities for property: for Electric Range, for Electric Oven, for Electric Dryer, Washer Hookup
Community & HOA
Community
- Features: Public Transportation, Shopping, Pool, Tennis Court(s), Park, Golf, Medical Facility, Highway Access, House of Worship, Marina, Public School, T-Station
- Security: TV Monitor
HOA
- Amenities included: Pool, Elevator(s), Fitness Center, Clubroom
- Services included: Water, Sewer, Insurance, Security, Maintenance Structure, Maintenance Grounds, Snow Removal, Trash, Reserve Funds
- HOA fee: $783 monthly
Location
- Region: Hull
Financial & listing details
- Price per square foot: $376/sqft
- Tax assessed value: $473,000
- Annual tax amount: $5,113
- Date on market: 11/19/2026
Estimated market value
$465,600
$442,000 - $489,000
$3,353/mo
Price history
| Date | Event | Price |
|---|---|---|
| 11/19/2026 | Listed for sale | $474,000+48.1%$376/sqft |
Source: MLS PIN #73603854 Report a problem | ||
| 10/6/2014 | Listing removed | $320,000$254/sqft |
Source: Atlantic Brokerage Group #71697891 Report a problem | ||
| 9/29/2014 | Pending sale | $320,000$254/sqft |
Source: Atlantic Brokerage Group #71697891 Report a problem | ||
| 7/12/2014 | Listed for sale | $320,000$254/sqft |
Source: Atlantic Brokerage Group #71697891 Report a problem | ||
| 7/1/2014 | Pending sale | $320,000$254/sqft |
Source: Atlantic Brokerage Group #71697891 Report a problem | ||
| 6/12/2014 | Listed for sale | $320,000+3.6%$254/sqft |
Source: Atlantic Brokerage Group #71697891 Report a problem | ||
| 9/9/2011 | Listing removed | $309,000$245/sqft |
Source: Coldwell Banker Residential Brokerage - #71183469 Report a problem | ||
| 7/26/2011 | Price change | $309,000-6.1%$245/sqft |
Source: Coldwell Banker Residential Brokerage - #71183469 Report a problem | ||
| 2/5/2011 | Listed for sale | $329,000+5.4%$261/sqft |
Source: NRT NewEngland #71183469 Report a problem | ||
| 10/28/2004 | Sold | $312,000+172.5%$248/sqft |
Source: Public Record Report a problem | ||
| 5/31/1996 | Sold | $114,500+34.7%$91/sqft |
Source: Public Record Report a problem | ||
| 8/8/1991 | Sold | $85,000$67/sqft |
Source: Public Record Report a problem | ||
Public tax history
| Year | Property taxes | Tax assessment |
|---|---|---|
| 2025 | $5,069 -2.9% | $452,600 +1% |
| 2024 | $5,219 +4.7% | $448,000 +9.3% |
| 2023 | $4,986 +5.5% | $409,700 +8.7% |
| 2022 | $4,725 -1.1% | $376,800 |
| 2021 | $4,778 +0.4% | $376,800 +1.5% |
| 2020 | $4,758 -1.8% | $371,100 |
| 2019 | $4,843 -2.8% | $371,100 |
| 2018 | $4,980 +5.3% | $371,100 +7.7% |
| 2017 | $4,728 +19.8% | $344,600 +17.7% |
| 2016 | $3,948 +0.9% | $292,900 +4.3% |
| 2015 | $3,913 +5.3% | $280,700 +4.8% |
| 2014 | $3,716 +3% | $267,900 |
| 2013 | $3,609 +6.4% | $267,900 +3.1% |
| 2012 | $3,393 -2.1% | $259,800 -7.4% |
| 2011 | $3,465 +1.1% | $280,600 -6.1% |
| 2010 | $3,427 | $298,800 |
Find assessor info on the county website
Monthly payment
Est. payment
Payment breakdown
Explore the cost of this home by adjusting the details. Changes won't be saved.Climate risks
Neighborhood: 02045



Similar homes
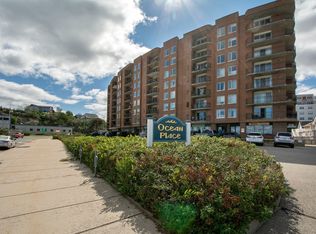
- $499,0002 bd3 ba1.3k sqft9 Park Ave APT 707, Hull, MA 02045For Sale
 MLS ID #73575534, Sheilah Colpoys, Conway - Hingham. MLS PIN
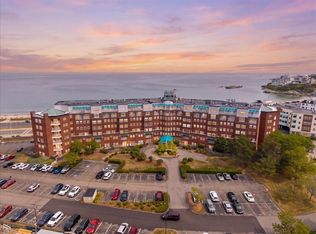
- $499,0002 bd2 ba1k sqft3002 Hockley Dr Unit 3002, Hingham, MA 02043For Sale
 MLS ID #73603232, Martha Toti, Coldwell Banker Realty - Boston. MLS PIN
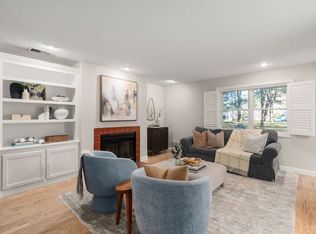
- $485,0002 bd2 ba1.2k sqftEastbay Condominium, Weymouth, MA 02191For Sale
 MLS ID #73598336, Paula Brabants, Premier Properties. MLS PIN
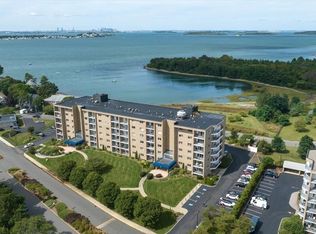
- $599,0002 bd2 ba1.3k sqftSunset Place Condo, Hull, MA 02045For Sale
 MLS ID #73557514, Ruth Mullen, Conway - Hull. MLS PIN
