Rare Penthouse offering at Ocean Place! Enjoy choice placement and breathtaking, unobstructed views of the Ocean & Beach from every room of this beautifully updated condo. Watch the ever-changing vistas from sunrise to sunset to moonrise from every room of this spacious open-concept unit with engineered hardwood flooring. Renovated kitchen with double oven and breakfast bar, seamlessly opens to dining and living room, with slider to private balcony. This premier condo features a large primary suite w/ walk-in closet and updated ensuite bath, spacious guest bedroom, additional full bath, in-unit laundry, & storage closet conveniently located next to the unit. The complex offers fitness room, club room, and in ground pool.2 parking spaces. Step outside to local restaurants and shops, or stroll along the beautiful 3-mile stretch of beach. Kayak, paddle board, surf, or just relax! Easy commute w/convenient access to commuter rail, airport, & Ferry to Boston. Who says you can't have it all!
Sold for $562,500
$562,500
121 Nantasket Ave APT 805, Hull, MA 02045
2beds
1,270sqft
Condominium
Built in 1987
-- sqft lot
$582,600 Zestimate®
$443/sqft
$3,367 Estimated rent
Home value
$582,600
$553,000 - $612,000
$3,367/mo
Zestimate® history
Owner options
List your home for rent
$3,367/mo
Rent Zestimate®
Find your next renter with Zillow Rental Manager. Plus, with online applications, you can quickly screen prospective tenants – for free.
$3,367/mo
Rent Zestimate®
Refinance and save
$4,741/mo
Est. payment
Refinancing to a lower rate could help reduce your monthly payments and save thousands over the life of the loan.
$4,741/mo
Est. payment
Explore your selling options
Work with a Zillow partner agent
Leverage their expertise and Zillow's premium Showcase listings to get your home seen by more buyers.
Get startedList with your own agent
Get your home in front of millions of buyers by listing it on Zillow.
Learn how to do itSell it yourself
Take full control of how buyers see your home on Zillow by listing For Sale by Owner (FSBO).
List your homeWhat's special
In-unit laundryIn ground poolSpacious open-concept unitBeautifully updated condoSlider to private balconySpacious guest bedroomEngineered hardwood flooring
Zillow last checked:
Listing updated:
Listed by:
Valerie Tocchio 781-706-7080,
William Raveis R.E. & Home Services 781-749-3007
Bought with:
Daniel Hatch
Conway - Hanover
Source: MLS PIN,MLS#: 73530414
Facts & features
Interior
Bedrooms & bathrooms
- Bedrooms: 2
- Bathrooms: 2
- Full bathrooms: 2
Primary bedroom
- Features: Bathroom - Full, Walk-In Closet(s), Flooring - Wall to Wall Carpet
- Level: First
- Area: 204
- Dimensions: 17 x 12
Bedroom 2
- Features: Flooring - Wall to Wall Carpet, Closet - Double
- Level: First
- Area: 166.83
- Dimensions: 13 x 12.83
Primary bathroom
- Features: Yes
Bathroom 1
- Features: Bathroom - Full, Bathroom - With Shower Stall, Flooring - Stone/Ceramic Tile
- Level: First
- Area: 45
- Dimensions: 9 x 5
Bathroom 2
- Features: Bathroom - Full, Bathroom - Tiled With Tub & Shower, Closet - Linen, Flooring - Stone/Ceramic Tile, Countertops - Stone/Granite/Solid, Double Vanity, Remodeled
- Level: First
- Area: 60
- Dimensions: 12 x 5
Dining room
- Features: Closet, Open Floorplan, Lighting - Overhead, Flooring - Engineered Hardwood
- Level: First
- Area: 168
- Dimensions: 14 x 12
Kitchen
- Features: Countertops - Stone/Granite/Solid, Breakfast Bar / Nook, Dryer Hookup - Electric, Open Floorplan, Recessed Lighting, Remodeled, Washer Hookup, Flooring - Engineered Hardwood
- Level: First
- Area: 128.33
- Dimensions: 12.83 x 10
Living room
- Features: Balcony - Exterior, Open Floorplan, Slider, Flooring - Engineered Hardwood
- Level: First
- Area: 168
- Dimensions: 14 x 12
Heating
- Forced Air, Heat Pump, Natural Gas, Individual, Unit Control
Cooling
- Central Air, Individual, Unit Control
Appliances
- Included: Range, Dishwasher, Disposal, Microwave, Refrigerator, Washer, Dryer
- Laundry: First Floor, In Unit, Electric Dryer Hookup, Washer Hookup
Features
- Flooring: Tile, Carpet, Engineered Hardwood
- Doors: Insulated Doors
- Windows: Insulated Windows
- Has basement: No
- Has fireplace: No
- Common walls with other units/homes: No One Above
Interior area
- Total structure area: 1,270
- Total interior livable area: 1,270 sqft
- Finished area above ground: 1,270
Property
Parking
- Total spaces: 2
- Parking features: Detached, Deeded, Assigned, Off Street, Guest, Paved
- Garage spaces: 1
- Uncovered spaces: 1
Features
- Exterior features: Balcony
- Pool features: Association, In Ground
- Has view: Yes
- View description: Water, Ocean
- Has water view: Yes
- Water view: Ocean,Water
- Waterfront features: Beach Access, Ocean, Walk to, 0 to 1/10 Mile To Beach, Beach Ownership(Public)
Details
- Parcel number: 1045584
- Zoning: CRB
Construction
Type & style
- Home type: Condo
- Property subtype: Condominium
- Attached to another structure: Yes
Materials
- Roof: Tar/Gravel
Condition
- Year built: 1987
Utilities & green energy
- Electric: Circuit Breakers
- Sewer: Public Sewer
- Water: Public
- Utilities for property: for Electric Range, for Electric Dryer, Washer Hookup
Community & HOA
Community
- Features: Public Transportation, Shopping, Park, Walk/Jog Trails, Golf, Medical Facility, Conservation Area, House of Worship, Marina, Public School
- Security: TV Monitor
HOA
- Amenities included: Pool, Elevator(s), Fitness Center, Sauna/Steam, Clubroom, Storage
- Services included: Water, Sewer, Insurance, Security, Maintenance Structure, Maintenance Grounds, Snow Removal, Trash, Reserve Funds
- HOA fee: $899 monthly
Location
- Region: Hull
Financial & listing details
- Price per square foot: $443/sqft
- Tax assessed value: $514,500
- Annual tax amount: $5,645
- Date on market: 8/26/2026
- Exclusions: Excluding Dining Room Chandelier, All Wall Hangings, Including But Not Limited To Candle Holders.
Price history
| Date | Event | Price |
|---|---|---|
| 8/14/2026 | Sold | $562,500-5.5%$443/sqft |
Source: MLS PIN #73530414 Report a problem | ||
| 7/8/2026 | Pending sale | $595,000$469/sqft |
Source: MLS PIN #73530414 Report a problem | ||
| 6/4/2026 | Listed for sale | $595,000+47.4%$469/sqft |
Source: MLS PIN #73530414 Report a problem | ||
| 11/16/2015 | Sold | $403,766-1.3%$318/sqft |
Source: Public Record Report a problem | ||
| 7/24/2015 | Listing removed | $409,000$322/sqft |
Source: Conway - Hull #71876859 Report a problem | ||
| 7/21/2015 | Listed for sale | $409,000+16.2%$322/sqft |
Source: Conway - Hull #71876859 Report a problem | ||
| 6/23/2004 | Sold | $352,000+212.9%$277/sqft |
Source: Public Record Report a problem | ||
| 8/21/1996 | Sold | $112,500+23.6%$89/sqft |
Source: Public Record Report a problem | ||
| 6/27/1994 | Sold | $91,000-2.2%$72/sqft |
Source: Public Record Report a problem | ||
| 3/31/1992 | Sold | $93,000+20%$73/sqft |
Source: Public Record Report a problem | ||
| 8/30/1991 | Sold | $77,500$61/sqft |
Source: Public Record Report a problem | ||
Public tax history
| Year | Property taxes | Tax assessment |
|---|---|---|
| 2025 | $5,512 -2.8% | $492,100 +1.1% |
| 2024 | $5,671 +4.7% | $486,800 +9.4% |
| 2023 | $5,414 +5.6% | $444,900 +8.8% |
| 2022 | $5,126 -1.1% | $408,800 |
| 2021 | $5,184 +0% | $408,800 +1.1% |
| 2020 | $5,182 -1.8% | $404,200 |
| 2019 | $5,275 -2.7% | $404,200 |
| 2018 | $5,424 +5.3% | $404,200 +7.7% |
| 2017 | $5,149 +23.2% | $375,300 +21% |
| 2016 | $4,180 +0.9% | $310,100 +4.4% |
| 2015 | $4,142 +5.3% | $297,100 +4.8% |
| 2014 | $3,934 +3% | $283,600 |
| 2013 | $3,820 +6.3% | $283,600 +3.1% |
| 2012 | $3,593 -2.1% | $275,100 -7.4% |
| 2011 | $3,669 +1.1% | $297,100 -6.1% |
| 2010 | $3,628 | $316,300 |
Find assessor info on the county website
Neighborhood: 02045
Nearby homes
- $475,0002 bd2 ba1.2k sqft121 Nantasket Ave APT 203, Hull, MA 02045Sold

- $462,0002 bd2 ba1.2k sqft121 Nantasket Ave APT 208, Hull, MA 02045Sold
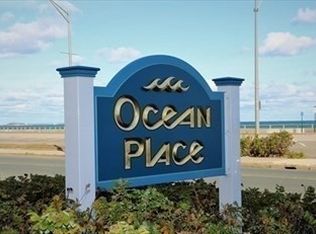
- $519,0002 bd2 ba1.4k sqft121 Nantasket Ave APT 401, Hull, MA 02045Sold

- $530,0002 bd2 ba1.2k sqft121 Nantasket Ave APT 706, Hull, MA 02045Sold
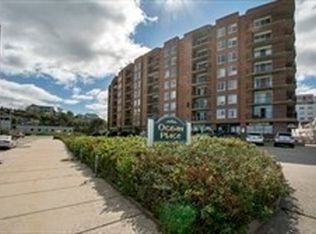
- $414,9002 bd2 ba1.4k sqft121 Nantasket Ave APT 101, Hull, MA 02045Sold
- $468,1002 bd2 ba1.2k sqft121 Nantasket Ave APT 202, Hull, MA 02045Off Market
- $477,9002 bd2 ba1.2k sqft121 Nantasket Ave APT 204, Hull, MA 02045Off Market
- $472,1002 bd2 ba1.2k sqft121 Nantasket Ave APT 205, Hull, MA 02045Off Market
Nearby schools
GreatSchools rating
- 6/10Lillian M. Jacobs SchoolGrades: PK-7Distance: 4.1 mi
- 6/10Hull High SchoolGrades: 6-12Distance: 4.4 mi
Get a cash offer in 3 minutes
Find out how much your home could sell for in as little as 3 minutes with a no-obligation cash offer.
Estimated market value
$582,600
Get a cash offer in 3 minutes
Find out how much your home could sell for in as little as 3 minutes with a no-obligation cash offer.
Estimated market value
$582,600
- Massachusetts
- Plymouth County
- Hull
- 02045
- 121 Nantasket Ave Apartment 805
