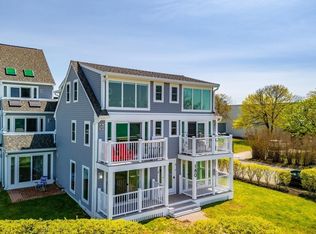
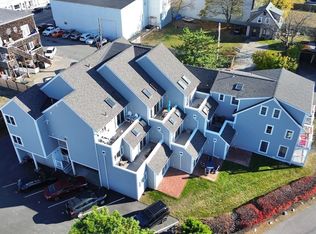
Direct Waterfront Living with Spectacular Boston Skyline Views! Experience sophisticated coastal living in this beautifully situated direct waterfront condo, where breathtaking views of the Boston skyline, sparkling bay waters, and stunning sunsets create an unforgettable backdrop for everyday life. Located within a well-maintained complex, this one-bedroom, one-bath residence offers comfort, convenience, and an enviable waterfront lifestyle. The thoughtfully designed interior features a spacious primary bdrm with a W-I closet and convenient en-suite access to the bathroom, complete with shower and Jacuzzi. The KIT boasts stainless steel appliances, while hdwds add warmth and character throughout the living space. A generous living room opens through sliding glass drs to a good-sized private deck, perfect spot to enjoy morning coffee, dine al fresco, or unwind with a drink after a day spent boating or at the beach. Close to commuter boat & train to Boston. Whether you're seeking a yr-round retreat or a relaxing coastal escape, this waterfront gem offers the perfect opp to embrace the lifestyle you've been dreaming of...Love where you live!
For sale
$390,000
180 Cadish Ave APT 8, Hull, MA 02045
1beds
808sqft
Condominium
Built in 1989
-- sqft lot
$380,400 Zestimate®
$483/sqft
$853/mo HOA
What's special
Direct waterfront condoSparkling bay watersStunning sunsets
- 18 days
- 1,147
- 53
Likely to sell faster than
Zillow last checked:
Listing updated:
Listed by:
Andrea Cohen 781-290-6764,
Charisma Realty, Inc. 781-925-0910
Source: MLS PIN,MLS#: 73591477
Facts & features
Interior
Bedrooms & bathrooms
- Bedrooms: 1
- Bathrooms: 1
- Full bathrooms: 1
Primary bedroom
- Features: Flooring - Wall to Wall Carpet
- Level: First
- Area: 151.25
- Dimensions: 11 x 13.75
Primary bathroom
- Features: Yes
Bathroom 1
- Features: Bathroom - Full, Bathroom - With Tub & Shower, Flooring - Stone/Ceramic Tile, Countertops - Stone/Granite/Solid, Jacuzzi / Whirlpool Soaking Tub
- Level: First
- Area: 63
- Dimensions: 7 x 9
Kitchen
- Features: Flooring - Hardwood, Recessed Lighting, Stainless Steel Appliances
- Level: First
- Area: 80
- Dimensions: 8 x 10
Living room
- Features: Skylight, Flooring - Hardwood, Deck - Exterior, Recessed Lighting, Slider
- Level: First
- Area: 182
- Dimensions: 13 x 14
Heating
- Forced Air, Natural Gas
Cooling
- Central Air
Appliances
- Included: Range, Disposal, Microwave, Refrigerator, Washer, Dryer
- Laundry: Electric Dryer Hookup, Washer Hookup, First Floor, In Unit
Features
- Walk-In Closet(s)
- Flooring: Tile, Carpet, Hardwood
- Has basement: No
- Has fireplace: No
- Common walls with other units/homes: 2+ Common Walls
Interior area
- Total structure area: 808
- Total interior livable area: 808 sqft
- Finished area above ground: 808
Video & virtual tour
Property
Parking
- Total spaces: 1
- Parking features: Off Street, Assigned, Paved
- Uncovered spaces: 1
Features
- Entry location: Unit Placement(Front)
- Patio & porch: Deck - Composite
- Exterior features: Deck - Composite
- Has view: Yes
- View description: Water, Bay
- Has water view: Yes
- Water view: Bay,Water
- Waterfront features: Waterfront, Bay, Walk to, Bay, Ocean, Walk to, 0 to 1/10 Mile To Beach
Details
- Parcel number: M:0012 B:0104 L:000H,1042075
- Zoning: CRC
Construction
Type & style
- Home type: Condo
- Property subtype: Condominium
- Attached to another structure: Yes
Materials
- Frame
- Roof: Shingle
Condition
- Year built: 1989
Utilities & green energy
- Electric: Circuit Breakers
- Sewer: Public Sewer
- Water: Public
- Utilities for property: for Gas Range, for Electric Oven, for Electric Dryer, Washer Hookup
Community & HOA
Community
- Features: Marina
HOA
- Services included: Insurance, Maintenance Structure, Maintenance Grounds, Snow Removal
- HOA fee: $853 monthly
Location
- Region: Hull
Financial & listing details
- Price per square foot: $483/sqft
- Tax assessed value: $340,700
- Annual tax amount: $3,683
- Date on market: 10/15/2026
Estimated market value
$380,400
$361,000 - $399,000
$2,571/mo
Price history
| Date | Event | Price |
|---|---|---|
| 10/15/2026 | Listed for sale | $390,000+333.3%$483/sqft |
Source: MLS PIN #73591477 Report a problem | ||
| 11/17/1989 | Sold | $90,000$111/sqft |
Source: Agent Provided Report a problem | ||
Public tax history
| Year | Property taxes | Tax assessment |
|---|---|---|
| 2025 | $3,613 +1.7% | $322,600 +5.8% |
| 2024 | $3,552 +1.5% | $304,900 +6% |
| 2023 | $3,500 +5.8% | $287,600 +9% |
| 2022 | $3,309 +12.3% | $263,900 +13.6% |
| 2021 | $2,947 +10.6% | $232,400 +11.8% |
| 2020 | $2,664 -1.8% | $207,800 |
| 2019 | $2,712 -2.8% | $207,800 |
| 2018 | $2,789 -2.2% | $207,800 |
| 2017 | $2,851 +1.8% | $207,800 |
| 2016 | $2,801 -5.1% | $207,800 -1.8% |
| 2015 | $2,951 +0.5% | $211,700 |
| 2014 | $2,936 +2.9% | $211,700 |
| 2013 | $2,852 +1.4% | $211,700 -1.7% |
| 2012 | $2,812 +5.8% | $215,300 |
| 2011 | $2,659 +7.7% | $215,300 |
| 2010 | $2,469 | $215,300 |
Find assessor info on the county website
Monthly payment
Est. payment
Payment breakdown
Explore the cost of this home by adjusting the details. Changes won't be saved.Climate risks
Neighborhood: 02045

Similar homes
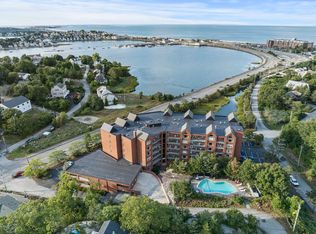
- $369,9002 bd2 ba1.1k sqftNantascot Place, Hull, MA 02045For Sale
 MLS ID #73528951, Thomas Grimshaw, Real Broker MA, LLC. MLS PIN
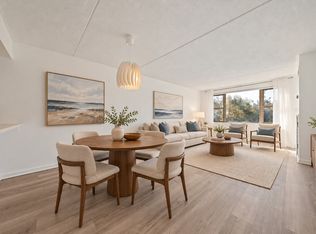
- $329,0001 bd1 ba828 sqftNantascot Place, Hull, MA 02045For Sale
 MLS ID #73591346, Thomas Grimshaw, Real Broker MA, LLC. MLS PIN
- $299,0001 bd1 ba498 sqft10 Malta St Condominium, Hull, MA 02045For Sale
 MLS ID #73593260, Katie Norton, William Raveis R.E. & Home Services. MLS PIN
- $515,0002 bd1 ba950 sqft568 Nantasket Ave, Hull, MA 02045For Sale
 MLS ID #73595897, Thomas Burkhardt, Coldwell Banker Realty - Dorchester. MLS PIN
