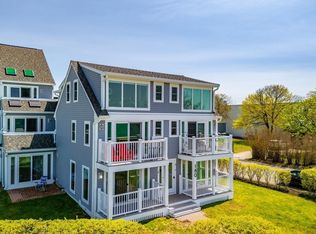
Welcome to Mariners Landing—an opportunity to live on the South Shore in one of Hull’s unobstructed waterfront communities. This home offers inviting spaces across two levels for comfort and everyday living. Step onto the private balcony, where the bay, harbor, and City of Boston skyline views create a stunning backdrop in the distance, filling the home with natural light and coastal ambiance. The living area is open and spacious, with recently renovated skylights and shades, perfect for quiet evenings and lively gatherings, with direct sightlines to the kitchen, equipped with quality appliances and ample cabinetry. Each corner of the home is thoughtfully finished, blending style and functionality. Located across from Nantasket Beach. 5-minute drive to the Pemberton Point ferry ensures easy access to Boston for work or play. Whether as a seasonal retreat or a year-round residence, this property demonstrates the ideal balance of seaside beauty and convenience.
Sold for $502,500
$502,500
180 Cadish Ave APT 11, Hull, MA 02045
2beds
1,110sqft
Condominium, Townhouse
Built in 1989
-- sqft lot
$506,300 Zestimate®
$453/sqft
$3,018 Estimated rent
Home value
$506,300
$476,000 - $542,000
$3,018/mo
Zestimate® history
Owner options
List your home for rent
$3,018/mo
Rent Zestimate®
Find your next renter with Zillow Rental Manager. Plus, with online applications, you can quickly screen prospective tenants – for free.
$3,018/mo
Rent Zestimate®
Refinance and save
$4,117/mo
Est. payment
Refinancing to a lower rate could help reduce your monthly payments and save thousands over the life of the loan.
$4,117/mo
Est. payment
Explore your selling options
Work with a Zillow partner agent
Leverage their expertise and Zillow's premium Showcase listings to get your home seen by more buyers.
Get startedList with your own agent
Get your home in front of millions of buyers by listing it on Zillow.
Learn how to do itSell it yourself
Take full control of how buyers see your home on Zillow by listing For Sale by Owner (FSBO).
List your homeWhat's special
Private balconyQuality appliancesRecently renovated skylightsCoastal ambianceAmple cabinetryNatural light
Zillow last checked:
Listing updated:
Listed by:
Joshua Einhorn 617-797-5552,
Coldwell Banker Realty - Marblehead 781-631-9511
Bought with:
Lisa Sestito
Preferred Properties Realty, LLC
Source: MLS PIN,MLS#: 73312090
Facts & features
Interior
Bedrooms & bathrooms
- Bedrooms: 2
- Bathrooms: 2
- Full bathrooms: 2
- Main level bedrooms: 1
Primary bedroom
- Features: Flooring - Wall to Wall Carpet, Cable Hookup, Closet - Double
- Level: Main,Third
- Area: 146.25
- Dimensions: 13 x 11.25
Bedroom 2
- Features: Ceiling Fan(s), Closet, Flooring - Wall to Wall Carpet, Window(s) - Picture
- Level: Fourth Floor
- Area: 174.46
- Dimensions: 13.17 x 13.25
Bathroom 1
- Features: Bathroom - Full, Bathroom - With Tub & Shower, Window(s) - Picture, Jacuzzi / Whirlpool Soaking Tub
- Level: Third
- Area: 42.4
- Dimensions: 5.92 x 7.17
Bathroom 2
- Features: Bathroom - 3/4, Bathroom - With Shower Stall, Flooring - Stone/Ceramic Tile
- Level: Fourth Floor
- Area: 42.4
- Dimensions: 5.92 x 7.17
Family room
- Features: Flooring - Hardwood, Open Floorplan, Recessed Lighting
- Level: Fourth Floor
- Area: 182
- Dimensions: 13 x 14
Kitchen
- Features: Ceiling Fan(s), Flooring - Stone/Ceramic Tile, Window(s) - Picture, Dining Area, Countertops - Upgraded, Open Floorplan, Stainless Steel Appliances, Wine Chiller, Gas Stove, Lighting - Overhead
- Level: Main,Third
- Area: 145.01
- Dimensions: 11.08 x 13.08
Living room
- Level: Third
- Area: 173.35
- Dimensions: 13.25 x 13.08
Heating
- Forced Air, Heat Pump
Cooling
- Central Air
Appliances
- Included: Range, Dishwasher, Microwave, Refrigerator, Washer, Dryer, Plumbed For Ice Maker
- Laundry: Main Level, Electric Dryer Hookup, Washer Hookup, Third Floor, In Unit
Features
- Walk-up Attic
- Flooring: Wood, Tile, Carpet
- Doors: Insulated Doors
- Windows: Storm Window(s)
- Has basement: Yes
- Has fireplace: No
- Common walls with other units/homes: No One Above
Interior area
- Total structure area: 1,110
- Total interior livable area: 1,110 sqft
Property
Parking
- Total spaces: 1
- Parking features: Carport, Off Street, On Street, Deeded, Guest, Driveway, Paved
- Garage spaces: 1
- Has carport: Yes
- Has uncovered spaces: Yes
Features
- Entry location: Unit Placement(Upper,Back)
- Patio & porch: Deck - Vinyl
- Exterior features: Deck - Vinyl, Balcony, Storage, City View(s), Garden, Rain Gutters, Professional Landscaping, Sprinkler System
- Has view: Yes
- View description: City, Water, Harbor, Ocean, Public Water View
- Has water view: Yes
- Water view: Harbor,Ocean,Public,Water
- Waterfront features: Waterfront, Bay, Harbor, Walk to, Public, Bay, Harbor, Ocean, Walk to, 0 to 1/10 Mile To Beach, Beach Ownership(Public)
Details
- Parcel number: 12104K,1042077
- Zoning: CRC
- Other equipment: Intercom
Construction
Type & style
- Home type: Townhouse
- Property subtype: Condominium, Townhouse
- Attached to another structure: Yes
Materials
- Frame
- Roof: Shingle
Condition
- Year built: 1989
Utilities & green energy
- Electric: 110 Volts, 220 Volts
- Sewer: Public Sewer
- Water: Public
- Utilities for property: for Gas Range, for Gas Oven, for Electric Dryer, Washer Hookup, Icemaker Connection
Community & HOA
Community
- Features: Public Transportation, Shopping, Park, Walk/Jog Trails, Laundromat, Bike Path, Conservation Area, Highway Access, House of Worship, Marina, Public School
HOA
- Amenities included: Storage
- Services included: Water, Sewer, Insurance, Maintenance Structure, Maintenance Grounds, Snow Removal, Reserve Funds
- HOA fee: $800 monthly
Location
- Region: Hull
Financial & listing details
- Price per square foot: $453/sqft
- Tax assessed value: $355,500
- Annual tax amount: $4,142
- Date on market: 12/28/2025
- Exclusions: All Personal Items.
Price history
| Date | Event | Price |
|---|---|---|
| 1/17/2025 | Sold | $502,500-4.2%$453/sqft |
Source: MLS PIN #73312090 Report a problem | ||
| 12/4/2024 | Contingent | $524,500$473/sqft |
Source: MLS PIN #73312090 Report a problem | ||
| 11/21/2024 | Listing removed | $2,250$2/sqft |
Source: Zillow Rentals Report a problem | ||
| 11/13/2024 | Listed for sale | $524,500+337.1%$473/sqft |
Source: MLS PIN #73312090 Report a problem | ||
| 10/17/2024 | Listed for rent | $2,250$2/sqft |
Source: Zillow Rentals Report a problem | ||
| 1/20/2012 | Sold | $120,000-11.1%$108/sqft |
Source: Public Record Report a problem | ||
| 10/27/2011 | Listed for sale | $135,000$122/sqft |
Source: isNowListed.com Report a problem | ||
| 8/13/2011 | Listing removed | $135,000$122/sqft |
Source: Century 21 Hughes & Carey #71269849 Report a problem | ||
| 8/3/2011 | Listed for sale | $135,000-1.6%$122/sqft |
Source: Century 21 Hughes & Carey #71269849 Report a problem | ||
| 7/15/2011 | Sold | $137,254+38.6%$124/sqft |
Source: Public Record Report a problem | ||
| 4/29/2011 | Listed for sale | $99,000-13.9%$89/sqft |
Source: White Cap Realty, LLC #71223345 Report a problem | ||
| 9/18/1996 | Sold | $115,000+37.7%$104/sqft |
Source: Public Record Report a problem | ||
| 8/30/1995 | Sold | $83,500+33.6%$75/sqft |
Source: Public Record Report a problem | ||
| 5/16/1995 | Sold | $62,500-30.6%$56/sqft |
Source: Public Record Report a problem | ||
| 11/20/1989 | Sold | $90,000$81/sqft |
Source: Public Record Report a problem | ||
Public tax history
| Year | Property taxes | Tax assessment |
|---|---|---|
| 2025 | $4,025 -2.8% | $359,400 +1.1% |
| 2024 | $4,142 +1.2% | $355,500 +5.7% |
| 2023 | $4,092 +5.8% | $336,200 +9% |
| 2022 | $3,867 +12.4% | $308,400 +13.6% |
| 2021 | $3,441 +9.1% | $271,400 +10.3% |
| 2020 | $3,154 -1.7% | $246,000 |
| 2019 | $3,210 -2.8% | $246,000 |
| 2018 | $3,301 -2.2% | $246,000 |
| 2017 | $3,375 +1.8% | $246,000 |
| 2016 | $3,316 -5% | $246,000 -1.8% |
| 2015 | $3,492 +0.5% | $250,500 |
| 2014 | $3,474 +3% | $250,500 |
| 2013 | $3,374 +1.4% | $250,500 -1.7% |
| 2012 | $3,328 +5.8% | $254,800 |
| 2011 | $3,147 +7.7% | $254,800 |
| 2010 | $2,923 | $254,800 |
Find assessor info on the county website
Neighborhood: 02045
Nearby homes
- $380,0001 bd2 ba795 sqft180 Cadish Ave APT 2, Hull, MA 02045Sold
- $727,0002 bd3 ba1.4k sqft180 Cadish Ave APT 4, Hull, MA 02045Sold

- $349,2001 bd1 ba640 sqft180 Cadish Ave APT 1, Hull, MA 02045Off Market
- $549,4002 bd2 ba1.2k sqft180 Cadish Ave APT 3, Hull, MA 02045Off Market
- $333,9001 bd1 ba646 sqft180 Cadish Ave APT 5, Hull, MA 02045Off Market
- $329,0001 bd1 ba515 sqft180 Cadish Ave APT 6, Hull, MA 02045Off Market
- $309,1001 bd1 ba505 sqft180 Cadish Ave APT 7, Hull, MA 02045Off Market
- $377,8001 bd1 ba808 sqft180 Cadish Ave APT 8, Hull, MA 02045Off Market
Nearby schools
GreatSchools rating
- 6/10Lillian M. Jacobs SchoolGrades: PK-7Distance: 1.3 mi
- 6/10Hull High SchoolGrades: 6-12Distance: 1.8 mi
Schools provided by the listing agent
- Elementary: Lillian Mjacobs
- Middle: Memorial
- High: Hull Highschool
Source: MLS PIN. This data may not be complete. We recommend contacting the local school district to confirm school assignments for this home.
Get a cash offer in 3 minutes
Find out how much your home could sell for in as little as 3 minutes with a no-obligation cash offer.
Estimated market value
$506,300
Get a cash offer in 3 minutes
Find out how much your home could sell for in as little as 3 minutes with a no-obligation cash offer.
Estimated market value
$506,300
- Massachusetts
- Plymouth County
- Hull
- 02045
- 180 Cadish Ave Apartment 11
