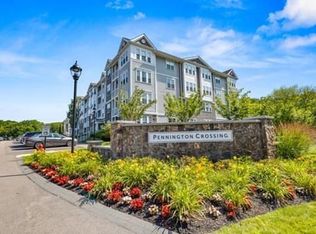
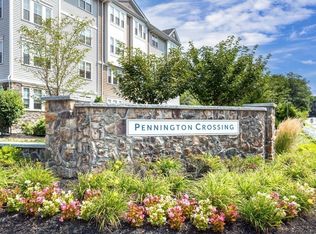
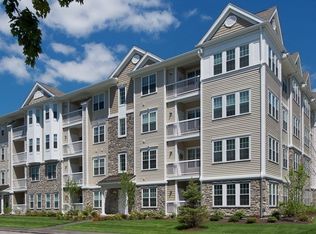
Your next chapter starts here! Pennington Crossing is a beautifully maintained 55+ pet friendly community offering an inviting clubhouse perfect for gatherings and entertaining, a large back patio with outdoor gas grills, gazebo, and scenic walking paths. This bright sun filled condo features an open floor plan and a private balcony overlooking the beautifully landscaped grounds. The kitchen offers plentiful cabinetry and counter space, stainless steel appliances, and a center island with seating for two, opening seamlessly to the dining/living area. Custom top-down/bottom-up shades provides added privacy to the sliders while allowing plenty of natural light. The spacious primary bedroom suite features a walk-in closet, while the den accessed through elegant French doors provides a versatile use as a home office, guest room, craft room, or exercise area. An in unit-dedicated laundry and storage room adds everyday convenience. Enjoy the ease of maintenance free living, supported by healthy condo reserves and a well-maintained community. Conveniently located near restaurants, downtown, places of worship, multiple major routes, and transportation options. Come discover your new beginning at Pennington Crossing!
For sale
$529,900
1102 Pennington Dr #1102, Walpole, MA 02081
1beds
955sqft
Condominium
Built in 2019
-- sqft lot
$523,800 Zestimate®
$555/sqft
$455/mo HOA
What's special
Bright sun filled condoScenic walking pathsOpen floor planSpacious primary bedroom suiteStainless steel appliancesWalk-in closet
- 7 days
- 74
- 3
Zillow last checked:
Listing updated:
Listed by:
Glenna Gelineau 781-710-1749,
Gelineau & Associates, R.E. 781-894-4020,
Nicole Shanley 781-697-0288
Source: MLS PIN,MLS#: 73574324
Facts & features
Interior
Bedrooms & bathrooms
- Bedrooms: 1
- Bathrooms: 1
- Full bathrooms: 1
- Main level bedrooms: 1
Primary bedroom
- Features: Walk-In Closet(s), Flooring - Wall to Wall Carpet, Cable Hookup
- Level: Main,First
- Area: 180
- Dimensions: 12 x 15
Primary bathroom
- Features: No
Bathroom 1
- Level: First
- Area: 80
- Dimensions: 8 x 10
Kitchen
- Features: Flooring - Wood, Countertops - Stone/Granite/Solid, Countertops - Upgraded, Kitchen Island, Cabinets - Upgraded, Exterior Access, Open Floorplan, Recessed Lighting, Remodeled, Stainless Steel Appliances, Lighting - Pendant
- Level: Main,First
- Area: 143
- Dimensions: 11 x 13
Living room
- Features: Flooring - Hardwood, Balcony / Deck, Balcony - Exterior, Cable Hookup, Exterior Access, Open Floorplan, Remodeled, Slider
- Level: First
- Area: 196
- Dimensions: 14 x 14
Heating
- Forced Air, Natural Gas
Cooling
- Central Air
Appliances
- Included: Range, Dishwasher, Disposal, Microwave, Refrigerator, Washer, Dryer
- Laundry: Flooring - Wood, Main Level, Electric Dryer Hookup, Washer Hookup, First Floor, In Unit
Features
- Den, Laundry Chute, High Speed Internet, Elevator
- Flooring: Tile, Carpet, Wood
- Doors: French Doors, Insulated Doors
- Windows: Insulated Windows, Screens
- Has basement: No
- Has fireplace: No
Interior area
- Total structure area: 955
- Total interior livable area: 955 sqft
- Finished area above ground: 955
Property
Parking
- Total spaces: 1
- Parking features: Off Street, Deeded, Guest
- Uncovered spaces: 1
Features
- Entry location: Unit Placement(Street)
- Patio & porch: Covered
- Exterior features: Covered Patio/Deck, Balcony, Decorative Lighting, Gazebo, Screens, Rain Gutters, Professional Landscaping, Sprinkler System
Details
- Additional structures: Gazebo
- Parcel number: 5126376
- Zoning: RES
- Other equipment: Intercom
Construction
Type & style
- Home type: Condo
- Property subtype: Condominium
Materials
- Frame
- Roof: Shingle
Condition
- Year built: 2019
Utilities & green energy
- Electric: Circuit Breakers, 100 Amp Service
- Sewer: Public Sewer
- Water: Public
- Utilities for property: for Electric Range, for Electric Dryer, Washer Hookup
Green energy
- Energy efficient items: Thermostat
Community & HOA
Community
- Features: Public Transportation, Shopping, Tennis Court(s), Walk/Jog Trails, Golf, Medical Facility, Bike Path, Conservation Area, Highway Access, House of Worship, Public School, T-Station, Adult Community
- Security: Intercom
- Senior community: Yes
HOA
- Amenities included: Elevator(s), Trail(s), Clubhouse
- Services included: Water, Sewer, Insurance, Security, Maintenance Structure, Road Maintenance, Maintenance Grounds, Snow Removal, Trash
- HOA fee: $455 monthly
Location
- Region: Walpole
Financial & listing details
- Price per square foot: $555/sqft
- Tax assessed value: $398,100
- Annual tax amount: $5,108
- Date on market: 9/19/2026
- Listing terms: Contract
Estimated market value
$523,800
$498,000 - $550,000
$2,541/mo
Price history
| Date | Event | Price |
|---|---|---|
| 9/9/2026 | Listed for sale | $529,900+11.6%$555/sqft |
Source: MLS PIN #73574324 Report a problem | ||
| 4/6/2023 | Listing removed | $474,995$497/sqft |
Source: MLS PIN #73026600 Report a problem | ||
| 8/17/2022 | Listed for sale | $474,995+33.7%$497/sqft |
Source: MLS PIN #73026600 Report a problem | ||
| 7/1/2020 | Listing removed | $355,385$372/sqft |
Source: Pulte Homes of New England #72519272 Report a problem | ||
| 4/27/2020 | Price change | $355,385-7.7%$372/sqft |
Source: Pulte Homes of New England #72519272 Report a problem | ||
| 1/22/2020 | Listed for sale | $385,090$403/sqft |
Source: Pulte Homes of New England #72519272 Report a problem | ||
Public tax history
Tax history is unavailable.
Monthly payment
Est. payment
Payment breakdown
Explore the cost of this home by adjusting the details. Changes won't be saved.Climate risks
Neighborhood: 02081

Similar homes
- $499,0002 bd2 ba1.1k sqftRoyal Crest Country Club Estates, Walpole, MA 02081For Sale
 MLS ID #73579801, Laura Schindler, Berkshire Hathaway HomeServices Commonwealth Real Estate. MLS PIN
 - $565,0003 bd2 ba1.4k sqft24 School St, Walpole, MA 02081For Sale
 MLS ID #73582373, Isobel Wilson, Bella Real Estate. MLS PIN
 - $499,9003 bd2 ba1.2k sqft1275 Washington St, Walpole, MA 02081For Sale
 MLS ID #73580668, Paula Verderber, Verderber Real Estate, Inc.. MLS PIN
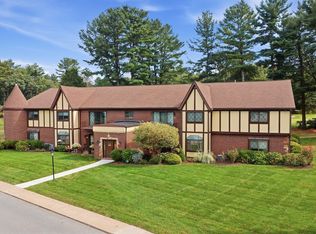
 - $549,9003 bd2 ba1.4k sqftRoyal Crest Estates, Walpole, MA 02081For Sale
 MLS ID #73579437, Mark A. Maraglia, EXIT Premier Real Estate. MLS PIN
