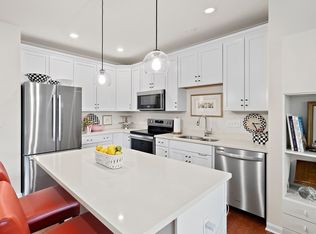
Step into the luxurious and sophisticated Top-Floor Corner Residence, located in a tranquil and stylish setting, built in 2019 by the renowned Pulte Homes in a prime East Walpole location. This residence offers a spacious and bright layout flooded with natural light. It is adorned with high-end finishes such as a modern kitchen with tall cabinets and quartz counters, sleek fixtures, wood floors, custom molding, energy-efficient appliances, and more. Start your day with scenic views from the living room or enjoy the sunrise from the east-facing porch with your morning coffee.Become part of a lively community of welcoming residents,supported by a proactive and well-funded HOA committed to preserving the quality and value of your home and surroundings. Benefit from a 2 Car Garage Parking, a great Club House with Outdoor Patio for larger gatherings and celebrations, and a variety of sought-after amenities around:Public Transportation,Town Center,Parks,Ponds,Trails,Restaurants,and Shopping.
Sold for $697,000
$697,000
1412 Pennington Dr #1412, Walpole, MA 02081
2beds
1,500sqft
Condominium
Built in 2019
-- sqft lot
$720,500 Zestimate®
$465/sqft
$3,482 Estimated rent
Home value
$720,500
$684,000 - $757,000
$3,482/mo
Zestimate® history
Owner options
List your home for rent
$3,482/mo
Rent Zestimate®
Find your next renter with Zillow Rental Manager. Plus, with online applications, you can quickly screen prospective tenants – for free.
$3,482/mo
Rent Zestimate®
Refinance and save
$4,917/mo
Est. payment
Refinancing to a lower rate could help reduce your monthly payments and save thousands over the life of the loan.
$4,917/mo
Est. payment
Explore your selling options
Work with a Zillow partner agent
Leverage their expertise and Zillow's premium Showcase listings to get your home seen by more buyers.
Get startedList with your own agent
Get your home in front of millions of buyers by listing it on Zillow.
Learn how to do itSell it yourself
Take full control of how buyers see your home on Zillow by listing For Sale by Owner (FSBO).
List your homeWhat's special
Sleek fixturesOutdoor patioModern kitchenGreat club housePublic transportationTown centerEnergy - efficient appliances
Zillow last checked:
Listing updated:
Listed by:
Maria Babakhanova 617-360-1601,
Redfin Corp. 617-340-7803
Bought with:
Kelly Panepinto
Keller Williams Elite
Source: MLS PIN,MLS#: 73234654
Facts & features
Interior
Bedrooms & bathrooms
- Bedrooms: 2
- Bathrooms: 2
- Full bathrooms: 2
Primary bedroom
- Features: Walk-In Closet(s), Flooring - Wall to Wall Carpet, Cable Hookup
- Level: First
Bedroom 2
- Features: Flooring - Wall to Wall Carpet
- Level: First
Primary bathroom
- Features: Yes
Bathroom 1
- Features: Bathroom - Full, Bathroom - Double Vanity/Sink, Bathroom - With Shower Stall, Closet - Linen, Flooring - Stone/Ceramic Tile
- Level: First
Bathroom 2
- Features: Bathroom - Full, Bathroom - With Shower Stall, Closet - Linen, Flooring - Stone/Ceramic Tile
- Level: First
Dining room
- Features: Flooring - Hardwood
- Level: First
Kitchen
- Features: Flooring - Hardwood, Pantry, Countertops - Stone/Granite/Solid, Kitchen Island, Recessed Lighting
- Level: First
Living room
- Features: Flooring - Hardwood, Balcony - Exterior, Cable Hookup, Open Floorplan
- Level: First
Heating
- Central, Natural Gas, Individual, Unit Control
Cooling
- Central Air, Individual, Unit Control
Appliances
- Included: Microwave, ENERGY STAR Qualified Refrigerator, ENERGY STAR Qualified Dryer, ENERGY STAR Qualified Dishwasher, ENERGY STAR Qualified Washer, Instant Hot Water, Plumbed For Ice Maker
- Laundry: In Unit, Electric Dryer Hookup, Washer Hookup
Features
- Flooring: Tile, Carpet, Engineered Hardwood
- Doors: Insulated Doors
- Windows: Insulated Windows
- Basement: None
- Has fireplace: No
- Common walls with other units/homes: No One Above,Corner
Interior area
- Total structure area: 1,500
- Total interior livable area: 1,500 sqft
Property
Parking
- Total spaces: 4
- Parking features: Under, Deeded, Off Street, Common
- Attached garage spaces: 2
- Uncovered spaces: 2
Features
- Entry location: Unit Placement(Back)
- Exterior features: Balcony, Gazebo
Details
- Additional structures: Gazebo
- Parcel number: M:00026 B:00201 L:01412,5126424
- Zoning: Res
Construction
Type & style
- Home type: Condo
- Property subtype: Condominium
Materials
- Stone, Frame
- Roof: Shingle
Condition
- Year built: 2019
Utilities & green energy
- Electric: 110 Volts, Circuit Breakers
- Sewer: Public Sewer
- Water: Public
- Utilities for property: for Electric Range, for Electric Oven, for Electric Dryer, Washer Hookup, Icemaker Connection
Green energy
- Energy efficient items: Thermostat
Community & HOA
Community
- Features: Public Transportation, Shopping, Walk/Jog Trails, Golf, Medical Facility, Conservation Area, Highway Access, House of Worship, T-Station
- Senior community: Yes
HOA
- Amenities included: Elevator(s), Trail(s), Clubhouse
- Services included: Water, Sewer, Insurance, Maintenance Structure, Road Maintenance, Maintenance Grounds, Snow Removal, Trash, Reserve Funds
- HOA fee: $537 monthly
Location
- Region: Walpole
Financial & listing details
- Price per square foot: $465/sqft
- Tax assessed value: $598,200
- Annual tax amount: $7,908
- Date on market: 1/20/2026
- Exclusions: Personal Items, Curtains. Furniture And Garage Storage Units Are For Sale.
Price history
| Date | Event | Price |
|---|---|---|
| 6/28/2024 | Sold | $697,000+5.6%$465/sqft |
Source: MLS PIN #73234654 Report a problem | ||
| 5/8/2024 | Listed for sale | $659,900+11.8%$440/sqft |
Source: MLS PIN #73234654 Report a problem | ||
| 8/25/2021 | Sold | $589,990-1.7%$393/sqft |
Source: MLS PIN #72863565 Report a problem | ||
| 8/22/2021 | Pending sale | $599,990$400/sqft |
Source: MLS PIN #72863565 Report a problem | ||
| 8/17/2021 | Price change | $599,990+1.7%$400/sqft |
Source: MLS PIN #72863565 Report a problem | ||
| 7/13/2021 | Pending sale | $589,990$393/sqft |
Source: MLS PIN #72863565 Report a problem | ||
| 7/10/2021 | Listed for sale | $589,990+3.5%$393/sqft |
Source: MLS PIN #72863565 Report a problem | ||
| 1/1/2021 | Listing removed | -- |
Source: MLS PIN Report a problem | ||
| 12/6/2020 | Listed for sale | $570,000$380/sqft |
Source: Pulte Homes of New England #72717430 Report a problem | ||
| 9/26/2020 | Listing removed | $570,000$380/sqft |
Source: Pulte Homes of New England #72717430 Report a problem | ||
| 9/6/2020 | Price change | $570,000-1.2%$380/sqft |
Source: Pulte Homes of New England #72717430 Report a problem | ||
| 8/28/2020 | Listed for sale | $576,940$385/sqft |
Source: Pulte Homes of New England #72717430 Report a problem | ||
Public tax history
Tax history is unavailable.
Neighborhood: 02081
Nearby homes
- $585,0002 bd2 ba1.1k sqft1405 Pennington Dr #1405, Walpole, MA 02081Sold
- $595,0002 bd2 ba1.3k sqft1409 Pennington Dr #1409, Walpole, MA 02081Sold
- $--1 bd1 ba1k sqft1000 Pennington Dr #1000, Walpole, MA 02081Off Market

- $640,0002 bd2 ba1.4k sqft1207 Pennington Dr #1207, Walpole, MA 02081Sold
- $539,0001 bd1 ba1k sqft1108 Pennington Dr #1108, Walpole, MA 02081Sold
- $510,0001 bd1 ba1k sqft1210 Pennington Dr #1210, Walpole, MA 02081Sold
- $630,0002 bd2 ba1.4k sqft1206 Pennington Dr #1206, Walpole, MA 02081Sold
- $492,0001 bd1 ba1k sqft1000 Pennington Drive #111, Walpole, MA 02081Off Market
Nearby schools
GreatSchools rating
- 9/10Old Post Road SchoolGrades: K-5Distance: 1.1 mi
- 6/10Walpole Middle SchoolGrades: 6-8Distance: 0.6 mi
- 8/10Walpole High SchoolGrades: 9-12Distance: 0.8 mi
Get a cash offer in 3 minutes
Find out how much your home could sell for in as little as 3 minutes with a no-obligation cash offer.
Estimated market value
$720,500
Get a cash offer in 3 minutes
Find out how much your home could sell for in as little as 3 minutes with a no-obligation cash offer.
Estimated market value
$720,500
- Massachusetts
- Norfolk County
- Walpole
- 02081
- 1412 Pennington Dr Unit 1412
Nearby cities
Nearby neighborhoods
Nearby zip codes
Other Walpole Topics
