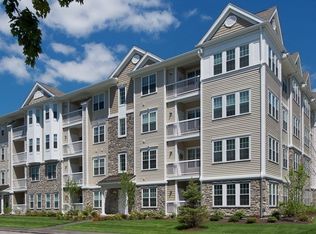
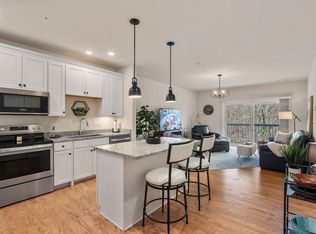
Pennington Crossing, an Active Adult 55+ Community in Walpole offers homeowners easy single-level living,This 1,470 SF, single-level, 2 Bed/2 bath home features an open eat-in quartz Gourmet kitchen, large living room w/private balcony & beautiful wooded views. Also includes a flex/dining area, spacious master suite w/walk-in closet, full bath with walk-in shower, guest bedroom and full bath. In-unit washer & dryer, hardwood flooring, custom shades & 2 car tandem under ground Parking valued @ $31,000! Great location close to Walpole Center, parks, restaurants--shopping & Commuter Rail nearby!
Sold for $640,000
$640,000
1207 Pennington Dr #1207, Walpole, MA 02081
2beds
1,490sqft
Condominium
Built in 2019
-- sqft lot
$679,100 Zestimate®
$430/sqft
$3,482 Estimated rent
Home value
$679,100
$645,000 - $713,000
$3,482/mo
Zestimate® history
Owner options
List your home for rent
$3,482/mo
Rent Zestimate®
Find your next renter with Zillow Rental Manager. Plus, with online applications, you can quickly screen prospective tenants – for free.
$3,482/mo
Rent Zestimate®
Refinance and save
$4,499/mo
Est. payment
Refinancing to a lower rate could help reduce your monthly payments and save thousands over the life of the loan.
$4,499/mo
Est. payment
Explore your selling options
Work with a Zillow partner agent
Leverage their expertise and Zillow's premium Showcase listings to get your home seen by more buyers.
Get startedList with your own agent
Get your home in front of millions of buyers by listing it on Zillow.
Learn how to do itSell it yourself
Take full control of how buyers see your home on Zillow by listing For Sale by Owner (FSBO).
List your homeWhat's special
Guest bedroomBeautiful wooded viewsSpacious master suiteClose to walpole centerHardwood flooringCustom shadesWalk-in shower
Zillow last checked:
Listing updated:
Listed by:
Timothy E. Driscoll 781-831-2681,
Coldwell Banker Realty - Duxbury 781-934-6995
Bought with:
Claudene Gatewood
Century 21 The Real Estate Group
Source: MLS PIN,MLS#: 73151321
Facts & features
Interior
Bedrooms & bathrooms
- Bedrooms: 2
- Bathrooms: 2
- Full bathrooms: 2
Primary bedroom
- Features: Walk-In Closet(s), Flooring - Wall to Wall Carpet, Cable Hookup
- Level: First
- Area: 196
- Dimensions: 14 x 14
Bedroom 2
- Features: Flooring - Wall to Wall Carpet
- Level: First
- Area: 154
- Dimensions: 14 x 11
Primary bathroom
- Features: Yes
Bathroom 1
- Features: Bathroom - Full, Bathroom - Double Vanity/Sink, Bathroom - Tiled With Shower Stall, Closet - Linen, Flooring - Stone/Ceramic Tile
- Level: First
Bathroom 2
- Features: Bathroom - Tiled With Tub & Shower, Closet - Linen, Flooring - Stone/Ceramic Tile
- Level: First
Dining room
- Features: Flooring - Hardwood
- Level: First
- Area: 143
- Dimensions: 11 x 13
Kitchen
- Features: Flooring - Hardwood, Countertops - Stone/Granite/Solid, Countertops - Upgraded, Kitchen Island, Recessed Lighting
- Level: First
- Area: 168
- Dimensions: 14 x 12
Living room
- Features: Flooring - Hardwood, Balcony - Exterior, High Speed Internet Hookup, Open Floorplan
- Level: First
- Area: 196
- Dimensions: 14 x 14
Heating
- Forced Air, Natural Gas
Cooling
- Central Air
Appliances
- Included: Dishwasher, Microwave, Refrigerator, Washer, Dryer, Plumbed For Ice Maker
- Laundry: First Floor, In Unit, Electric Dryer Hookup, Washer Hookup
Features
- Flooring: Wood, Tile, Hardwood
- Windows: Insulated Windows
- Basement: None
- Number of fireplaces: 1
- Common walls with other units/homes: End Unit
Interior area
- Total structure area: 1,490
- Total interior livable area: 1,490 sqft
Property
Parking
- Total spaces: 3
- Parking features: Under, Storage, Tandem, Assigned, Exclusive Parking
- Attached garage spaces: 2
- Uncovered spaces: 1
Features
- Patio & porch: Deck - Composite
- Exterior features: Deck - Composite, Gazebo, Professional Landscaping
Details
- Additional structures: Gazebo
- Parcel number: M:00026 B:00201 L:01207,5126394
- Zoning: RC
Construction
Type & style
- Home type: Condo
- Property subtype: Condominium
Materials
- Frame
- Roof: Rubber
Condition
- Year built: 2019
Utilities & green energy
- Electric: 100 Amp Service
- Sewer: Private Sewer
- Water: Public
- Utilities for property: for Electric Range, for Electric Oven, for Electric Dryer, Washer Hookup, Icemaker Connection
Green energy
- Energy efficient items: Thermostat
Community & HOA
Community
- Features: Public Transportation, Shopping, Park, Golf, Highway Access, House of Worship, Public School, Adult Community
- Security: Intercom, Security System
HOA
- Amenities included: Elevator(s), Clubhouse
- Services included: Water, Insurance, Maintenance Structure, Road Maintenance, Maintenance Grounds, Snow Removal, Trash
- HOA fee: $477 monthly
Location
- Region: Walpole
Financial & listing details
- Price per square foot: $430/sqft
- Tax assessed value: $538,800
- Annual tax amount: $7,484
- Date on market: 12/26/2025
Price history
| Date | Event | Price |
|---|---|---|
| 10/20/2023 | Sold | $640,000-1.5%$430/sqft |
Source: MLS PIN #73151321 Report a problem | ||
| 9/8/2023 | Contingent | $649,999$436/sqft |
Source: MLS PIN #73151321 Report a problem | ||
| 8/23/2023 | Listed for sale | $649,999+22.3%$436/sqft |
Source: MLS PIN #73151321 Report a problem | ||
| 1/13/2021 | Listing removed | -- |
Source: MLS PIN Report a problem | ||
| 1/2/2021 | Listed for sale | $531,660$357/sqft |
Source: MLS PIN #72770602 Report a problem | ||
| 8/25/2020 | Pending sale | $531,660$357/sqft |
Source: Pulte Homes of New England #72711840 Report a problem | ||
| 8/18/2020 | Listed for sale | $531,660$357/sqft |
Source: Pulte Homes of New England #72711840 Report a problem | ||
Public tax history
Tax history is unavailable.
Neighborhood: 02081
Nearby homes
- $--1 bd1 ba1k sqft1000 Pennington Dr #1000, Walpole, MA 02081Off Market

- $539,0001 bd1 ba1k sqft1108 Pennington Dr #1108, Walpole, MA 02081Sold
- $510,0001 bd1 ba1k sqft1210 Pennington Dr #1210, Walpole, MA 02081Sold
- $630,0002 bd2 ba1.4k sqft1206 Pennington Dr #1206, Walpole, MA 02081Sold

- $585,0002 bd2 ba1.1k sqft1405 Pennington Dr #1405, Walpole, MA 02081Sold
- $697,0002 bd2 ba1.5k sqft1412 Pennington Dr #1412, Walpole, MA 02081Sold
- $595,0002 bd2 ba1.3k sqft1409 Pennington Dr #1409, Walpole, MA 02081Sold
- $486,7001 bd1 ba1k sqft1000 Pennington Drive #111, Walpole, MA 02081Off Market
Nearby schools
GreatSchools rating
- 9/10Old Post Road SchoolGrades: K-5Distance: 1.1 mi
- 6/10Walpole Middle SchoolGrades: 6-8Distance: 0.5 mi
- 8/10Walpole High SchoolGrades: 9-12Distance: 0.8 mi
Get a cash offer in 3 minutes
Find out how much your home could sell for in as little as 3 minutes with a no-obligation cash offer.
Estimated market value
$679,100
Get a cash offer in 3 minutes
Find out how much your home could sell for in as little as 3 minutes with a no-obligation cash offer.
Estimated market value
$679,100
- Massachusetts
- Norfolk County
- Walpole
- 02081
- 1207 Pennington Dr Unit 1207
Nearby cities
Nearby neighborhoods
Nearby zip codes
Other Walpole Topics
