Absolute STAND-OUT unit in the desirable PENNINGTON CROSSING over 55 community! This spectacular garden-style condo has been METICULOUSLY maintained and UPGRADED, ready for its new owners! From the designer light fixtures to high end appliances, this unit’s interior design is PERFECTION! The OPEN FLOOR plan encompasses a GORGEOUS white kitchen and the spacious living room filled w/natural light and balcony offering serene views of nature! The bedroom is a peaceful retreat complete with walk-in closet. This unit features a front den, adorned w/French doors, an ideal space for office/guest room. An exclusive indoor parking space in the building's garage is in a PRIME spot providing convenient access! Residents of this community enjoy a clubhouse with outdoor patio and grilling area, perfect for maintaining an active and social lifestyle. Located near shopping, dining, and major highways, this property offers both luxury and convenience. A RARE opportunity!
Sold for $510,000
$510,000
1210 Pennington Dr #1210, Walpole, MA 02081
1beds
1,030sqft
Condominium
Built in 2020
-- sqft lot
$537,400 Zestimate®
$495/sqft
$2,670 Estimated rent
Home value
$537,400
$511,000 - $564,000
$2,670/mo
Zestimate® history
Owner options
List your home for rent
$2,670/mo
Rent Zestimate®
Find your next renter with Zillow Rental Manager. Plus, with online applications, you can quickly screen prospective tenants – for free.
$2,670/mo
Rent Zestimate®
Refinance and save
$3,611/mo
Est. payment
Refinancing to a lower rate could help reduce your monthly payments and save thousands over the life of the loan.
$3,611/mo
Est. payment
Explore your selling options
Work with a Zillow partner agent
Leverage their expertise and Zillow's premium Showcase listings to get your home seen by more buyers.
Get startedList with your own agent
Get your home in front of millions of buyers by listing it on Zillow.
Learn how to do itSell it yourself
Take full control of how buyers see your home on Zillow by listing For Sale by Owner (FSBO).
List your homeWhat's special
Front denOpen floor planSpectacular garden-style condoHigh end appliancesDesigner light fixturesGorgeous white kitchenOutdoor patio
Zillow last checked:
Listing updated:
Listed by:
The Needle Group 781-858-8366,
Real Broker MA, LLC 855-450-0442,
Dianne Needle 781-858-8366
Bought with:
John R. Bethoney
Discover Properties
Source: MLS PIN,MLS#: 73101062
Facts & features
Interior
Bedrooms & bathrooms
- Bedrooms: 1
- Bathrooms: 1
- Full bathrooms: 1
Primary bedroom
- Features: Walk-In Closet(s), Flooring - Wall to Wall Carpet, Lighting - Overhead
- Level: First
Primary bathroom
- Features: No
Bathroom 1
- Features: Bathroom - With Tub & Shower, Flooring - Stone/Ceramic Tile, Lighting - Pendant
- Level: First
Kitchen
- Features: Flooring - Hardwood, Kitchen Island, Open Floorplan, Recessed Lighting, Stainless Steel Appliances, Lighting - Pendant
- Level: First
Living room
- Features: Flooring - Hardwood, Exterior Access, Open Floorplan, Slider, Lighting - Overhead
- Level: First
Heating
- Central, Forced Air, Natural Gas, Unit Control
Cooling
- Central Air, Individual, Unit Control
Appliances
- Included: Range, Dishwasher, Disposal, Microwave, Refrigerator, Washer, Dryer
- Laundry: Flooring - Stone/Ceramic Tile, Lighting - Overhead, First Floor, In Unit, Washer Hookup
Features
- Lighting - Overhead, Den
- Flooring: Tile, Carpet, Hardwood, Flooring - Hardwood
- Doors: French Doors
- Basement: None
- Has fireplace: No
- Common walls with other units/homes: 2+ Common Walls
Interior area
- Total structure area: 1,030
- Total interior livable area: 1,030 sqft
Property
Parking
- Total spaces: 3
- Parking features: Attached, Under, Deeded, Off Street, Common
- Attached garage spaces: 1
- Uncovered spaces: 2
Features
- Entry location: Unit Placement(Back)
- Exterior features: Balcony, Gazebo
Details
- Additional structures: Gazebo
- Parcel number: M:00026 B:00201 L:01210,5126397
- Zoning: Res
Construction
Type & style
- Home type: Condo
- Property subtype: Condominium
Materials
- Stone, Frame
- Roof: Shingle,Rubber
Condition
- Year built: 2020
Utilities & green energy
- Sewer: Public Sewer
- Water: Public
- Utilities for property: for Electric Range, Washer Hookup
Green energy
- Energy efficient items: Thermostat
Community & HOA
Community
- Features: Shopping, Park, Golf, Medical Facility, Conservation Area, Highway Access, House of Worship, Private School, Public School, T-Station, Adult Community
- Security: Intercom
- Senior community: Yes
HOA
- Amenities included: Elevator(s), Trail(s), Clubhouse
- Services included: Water, Sewer, Insurance, Maintenance Structure, Road Maintenance, Maintenance Grounds, Snow Removal, Trash, Reserve Funds
- HOA fee: $425 monthly
Location
- Region: Walpole
Financial & listing details
- Price per square foot: $495/sqft
- Tax assessed value: $410,000
- Annual tax amount: $5,695
- Date on market: 11/18/2025
Price history
| Date | Event | Price |
|---|---|---|
| 7/26/2023 | Sold | $510,000$495/sqft |
Source: MLS PIN #73101062 Report a problem | ||
| 6/19/2023 | Contingent | $510,000$495/sqft |
Source: MLS PIN #73101062 Report a problem | ||
| 6/8/2023 | Price change | $510,000-1.9%$495/sqft |
Source: MLS PIN #73101062 Report a problem | ||
| 4/20/2023 | Listed for sale | $519,900+26.8%$505/sqft |
Source: MLS PIN #73101062 Report a problem | ||
| 11/13/2020 | Sold | $410,000+4.2%$398/sqft |
Source: Agent Provided Report a problem | ||
| 9/10/2020 | Listed for sale | $393,585$382/sqft |
Source: Pulte Homes of New England #72723983 Report a problem | ||
Public tax history
Tax history is unavailable.
Neighborhood: 02081
Nearby homes
- $630,0002 bd2 ba1.4k sqft1206 Pennington Dr #1206, Walpole, MA 02081Sold

- $--1 bd1 ba1k sqft1000 Pennington Dr #1000, Walpole, MA 02081Off Market

- $640,0002 bd2 ba1.4k sqft1207 Pennington Dr #1207, Walpole, MA 02081Sold
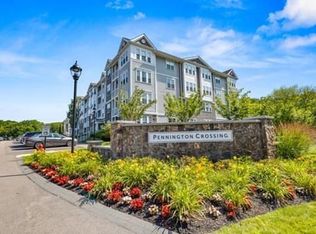
- $539,0001 bd1 ba1k sqft1108 Pennington Dr #1108, Walpole, MA 02081Sold
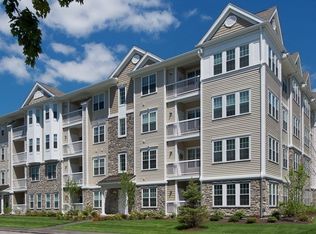
- $585,0002 bd2 ba1.1k sqft1405 Pennington Dr #1405, Walpole, MA 02081Sold
- $697,0002 bd2 ba1.5k sqft1412 Pennington Dr #1412, Walpole, MA 02081Sold
- $595,0002 bd2 ba1.3k sqft1409 Pennington Dr #1409, Walpole, MA 02081Sold
- $849,6005 bd2 ba2k sqft793 East St, Walpole, MA 02081Off Market
Nearby schools
GreatSchools rating
- 9/10Old Post Road SchoolGrades: K-5Distance: 1.1 mi
- 6/10Walpole Middle SchoolGrades: 6-8Distance: 0.5 mi
- 8/10Walpole High SchoolGrades: 9-12Distance: 0.8 mi
Schools provided by the listing agent
- Elementary: Fisher
- Middle: Johnson
- High: Walpole
Source: MLS PIN. This data may not be complete. We recommend contacting the local school district to confirm school assignments for this home.
Get a cash offer in 3 minutes
Find out how much your home could sell for in as little as 3 minutes with a no-obligation cash offer.
Estimated market value
$537,400
Get a cash offer in 3 minutes
Find out how much your home could sell for in as little as 3 minutes with a no-obligation cash offer.
Estimated market value
$537,400
- Massachusetts
- Norfolk County
- Walpole
- 02081
- 1210 Pennington Dr Unit 1210
Nearby cities
Nearby neighborhoods
Nearby zip codes
Other Walpole Topics
