Welcome to Pennington Crossing, where a rare re-sale opportunity awaits in this vibrant 55+ community. Situated just steps from Walpole Center, residents enjoy the charm of a New England town, along with convenient access to shopping, dining & the MBTA train into Boston. This light-filled top-floor unit offers effortless one-level living, featuring an open plan living room & kitchen complete with island, stainless appliances & elegant quartz countertops. The primary bedroom boasts an ensuite bath with shower & a generously sized walk-in closet. The second bedroom offers its own ensuite as well. There's an additional den, perfect for a cozy TV room, a home office or versatile dining area. Storage won't be an issue with a large in-unit laundry room. Step outside to your private balcony, ideal for coffee or some gardening. And for those who enjoy strolling, community walking paths await along with a common grilling area for social gatherings. Easy access to 1 deeded garage space.
Sold for $585,000
$585,000
1405 Pennington Dr #1405, Walpole, MA 02081
2beds
1,140sqft
Condominium
Built in 2019
-- sqft lot
$-- Zestimate®
$513/sqft
$2,550 Estimated rent
Home value
Not available
Estimated sales range
Not available
$2,550/mo
Zestimate® history
Owner options
List your home for rent
$2,550/mo
Rent Zestimate®
Find your next renter with Zillow Rental Manager. Plus, with online applications, you can quickly screen prospective tenants – for free.
$2,550/mo
Rent Zestimate®
Refinance and save
$4,159/mo
Est. payment
Refinancing to a lower rate could help reduce your monthly payments and save thousands over the life of the loan.
$4,159/mo
Est. payment
Explore your selling options
Work with a Zillow partner agent
Leverage their expertise and Zillow's premium Showcase listings to get your home seen by more buyers.
Get startedList with your own agent
Get your home in front of millions of buyers by listing it on Zillow.
Learn how to do itSell it yourself
Take full control of how buyers see your home on Zillow by listing For Sale by Owner (FSBO).
List your homeWhat's special
Zillow last checked:
Listing updated:
Listed by:
Julie Molloy 781-696-1533,
Compass 781-285-8028
Bought with:
Lorena Musto Pisano
Coldwell Banker Realty - Canton
Source: MLS PIN,MLS#: 73250659
Facts & features
Interior
Bedrooms & bathrooms
- Bedrooms: 2
- Bathrooms: 2
- Full bathrooms: 2
Primary bedroom
- Features: Bathroom - Full, Walk-In Closet(s), Flooring - Wall to Wall Carpet
- Level: First
Bedroom 2
- Features: Bathroom - Full, Closet, Flooring - Wall to Wall Carpet
- Level: First
Primary bathroom
- Features: Yes
Bathroom 1
- Features: Bathroom - Full
- Level: First
Bathroom 2
- Features: Bathroom - Full
- Level: First
Kitchen
- Features: Flooring - Laminate, Countertops - Stone/Granite/Solid, Kitchen Island, Stainless Steel Appliances
- Level: First
Living room
- Features: Flooring - Laminate, Balcony / Deck
- Level: First
Heating
- Forced Air, Natural Gas, Unit Control, Hydro Air
Cooling
- Central Air, Unit Control
Appliances
- Included: Range, Dishwasher, Disposal, Microwave, Refrigerator, Washer, Dryer
- Laundry: Flooring - Stone/Ceramic Tile, First Floor, In Unit
Features
- Den
- Flooring: Tile, Carpet, Wood Laminate, Flooring - Wall to Wall Carpet
- Doors: Insulated Doors
- Windows: Insulated Windows
- Has basement: Yes
- Has fireplace: No
Interior area
- Total structure area: 1,140
- Total interior livable area: 1,140 sqft
Property
Parking
- Total spaces: 2
- Parking features: Under, Deeded, Off Street, Common, Guest
- Attached garage spaces: 1
- Uncovered spaces: 1
Features
- Entry location: Unit Placement(Upper)
- Exterior features: Balcony
Details
- Parcel number: M:00026 B:00201 L:01405,5126417
- Zoning: -
- Other equipment: Intercom
Construction
Type & style
- Home type: Condo
- Property subtype: Condominium
Condition
- Year built: 2019
Utilities & green energy
- Electric: 110 Volts, Circuit Breakers
- Sewer: Public Sewer
- Water: Public
- Utilities for property: for Electric Range
Green energy
- Energy efficient items: Thermostat
Community & HOA
Community
- Features: Public Transportation, Shopping, Park, Walk/Jog Trails, Conservation Area, Highway Access, T-Station, Adult Community
- Security: Intercom
- Senior community: Yes
HOA
- Amenities included: Elevator(s), Trail(s), Clubhouse
- Services included: Water, Sewer, Insurance, Maintenance Structure, Road Maintenance, Maintenance Grounds, Snow Removal, Trash, Reserve Funds
- HOA fee: $482 monthly
Location
- Region: Walpole
Financial & listing details
- Price per square foot: $513/sqft
- Tax assessed value: $482,500
- Annual tax amount: $6,379
- Date on market: 12/26/2025
Price history
| Date | Event | Price |
|---|---|---|
| 8/8/2024 | Sold | $585,000$513/sqft |
Source: MLS PIN #73250659 Report a problem | ||
| 6/11/2024 | Listed for sale | $585,000$513/sqft |
Source: MLS PIN #73250659 Report a problem | ||
Public tax history
Tax history is unavailable.
Neighborhood: 02081
Nearby homes
- $697,0002 bd2 ba1.5k sqft1412 Pennington Dr #1412, Walpole, MA 02081Sold

- $595,0002 bd2 ba1.3k sqft1409 Pennington Dr #1409, Walpole, MA 02081Sold
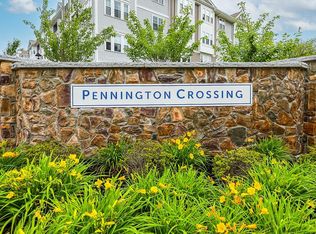
- $--1 bd1 ba1k sqft1000 Pennington Dr #1000, Walpole, MA 02081Off Market

- $640,0002 bd2 ba1.4k sqft1207 Pennington Dr #1207, Walpole, MA 02081Sold
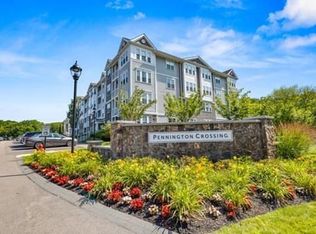
- $539,0001 bd1 ba1k sqft1108 Pennington Dr #1108, Walpole, MA 02081Sold
- $537,4001 bd1 ba1k sqft1210 Pennington Dr #1210, Walpole, MA 02081Off Market
- $630,0002 bd2 ba1.4k sqft1206 Pennington Dr #1206, Walpole, MA 02081Sold
- $485,2001 bd1 ba1k sqft1000 Pennington Drive #111, Walpole, MA 02081Off Market
Nearby schools
GreatSchools rating
- 9/10Old Post Road SchoolGrades: K-5Distance: 1.1 mi
- 6/10Walpole Middle SchoolGrades: 6-8Distance: 0.6 mi
- 8/10Walpole High SchoolGrades: 9-12Distance: 0.8 mi


Get pre-qualified for a loan
At Zillow Home Loans, we can pre-qualify you in as little as 5 minutes with no impact to your credit score.An equal housing lender. NMLS #10287.
- Massachusetts
- Norfolk County
- Walpole
- 02081
- 1405 Pennington Dr Unit 1405
Nearby cities
Nearby neighborhoods
Nearby zip codes
Other Walpole Topics
