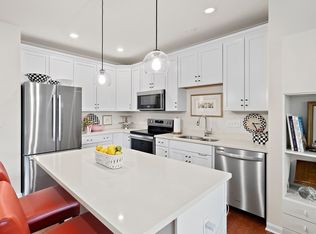
Stylish top floor single level 2 bedroom home with an open concept floor plan features a bright nicely appointed kitchen with SS appliances, center island & pale gray shaker cabinetry. Formal dining room with elegant crown molding and wainscoting is just right for gatherings both big & small. Comfortable living room w/private balcony overlooking the treetops. Spacious Primary is highlighted by a bay window alcove, 2 walk-in closets & full bath w/ double vanity & walk-in shower. You’ll also find a laundry room big enough for full size washer & dryer, an extra large walk-in storage closet just off the entry, a generous guest bedroom & another full bath w/ shower & tub. Both bedrooms include motorized blinds & plush carpet. Easy elevator access. On site clubhouse for residents, community walking trails throughout the complex, close to downtown & commuter rail. Near all major highways, shopping, dining & more! Zoned 55+. Turnkey potential, all furniture + window treatments can be included!
Sold for $595,000
$595,000
1409 Pennington Dr #1409, Walpole, MA 02081
2beds
1,379sqft
Condominium
Built in 2019
-- sqft lot
$640,000 Zestimate®
$431/sqft
$3,261 Estimated rent
Home value
$640,000
$608,000 - $672,000
$3,261/mo
Zestimate® history
Owner options
List your home for rent
$3,261/mo
Rent Zestimate®
Find your next renter with Zillow Rental Manager. Plus, with online applications, you can quickly screen prospective tenants – for free.
$3,261/mo
Rent Zestimate®
Refinance and save
$4,216/mo
Est. payment
Refinancing to a lower rate could help reduce your monthly payments and save thousands over the life of the loan.
$4,216/mo
Est. payment
Explore your selling options
Work with a Zillow partner agent
Leverage their expertise and Zillow's premium Showcase listings to get your home seen by more buyers.
Get startedList with your own agent
Get your home in front of millions of buyers by listing it on Zillow.
Learn how to do itSell it yourself
Take full control of how buyers see your home on Zillow by listing For Sale by Owner (FSBO).
List your homeWhat's special
Center islandSs appliancesLaundry roomClose to downtownGenerous guest bedroomWalk-in showerFormal dining room
Zillow last checked:
Listing updated:
Listed by:
The Jowdy Group 781-881-4141,
RE/MAX Distinct Advantage 781-326-9200
Bought with:
Shauna Fanning
Lamacchia Realty, Inc.
Source: MLS PIN,MLS#: 73128581
Facts & features
Interior
Bedrooms & bathrooms
- Bedrooms: 2
- Bathrooms: 2
- Full bathrooms: 2
Primary bedroom
- Features: Bathroom - Full, Bathroom - Double Vanity/Sink, Ceiling Fan(s), Walk-In Closet(s), Flooring - Wall to Wall Carpet, Window(s) - Bay/Bow/Box, Closet - Double
- Level: First
- Area: 368.55
- Dimensions: 11.7 x 31.5
Bedroom 2
- Features: Closet, Flooring - Wall to Wall Carpet
- Level: First
- Area: 152.55
- Dimensions: 11.3 x 13.5
Bathroom 1
- Features: Bathroom - Full, Bathroom - With Shower Stall, Closet - Linen, Flooring - Stone/Ceramic Tile, Countertops - Stone/Granite/Solid, Enclosed Shower - Fiberglass, Cabinets - Upgraded, Recessed Lighting, Lighting - Sconce
- Level: First
- Area: 112.84
- Dimensions: 9.1 x 12.4
Bathroom 2
- Features: Bathroom - Full, Bathroom - With Tub & Shower, Closet - Linen, Flooring - Stone/Ceramic Tile, Countertops - Stone/Granite/Solid, Cabinets - Upgraded, Recessed Lighting, Lighting - Sconce
- Level: First
- Area: 65.1
- Dimensions: 7 x 9.3
Dining room
- Features: Open Floorplan, Wainscoting, Lighting - Pendant, Crown Molding, Flooring - Engineered Hardwood
- Level: First
- Area: 129.95
- Dimensions: 11.3 x 11.5
Kitchen
- Features: Countertops - Stone/Granite/Solid, Kitchen Island, Cabinets - Upgraded, Open Floorplan, Recessed Lighting, Stainless Steel Appliances, Lighting - Pendant, Flooring - Engineered Hardwood
- Level: First
- Area: 174.36
- Dimensions: 13.3 x 13.11
Living room
- Features: Balcony - Exterior, Open Floorplan, Slider, Flooring - Engineered Hardwood
- Level: First
- Area: 232.54
- Dimensions: 15.4 x 15.1
Heating
- Forced Air, Natural Gas
Cooling
- Central Air
Appliances
- Included: Range, Dishwasher, Disposal, Microwave, Refrigerator, Washer, Dryer
- Laundry: Flooring - Stone/Ceramic Tile, Electric Dryer Hookup, Washer Hookup, Lighting - Overhead, First Floor, In Unit
Features
- Walk-In Closet(s), Wainscoting, Lighting - Overhead, Crown Molding, Entry Hall, Elevator
- Flooring: Tile, Carpet, Engineered Hardwood, Flooring - Engineered Hardwood
- Basement: None
- Has fireplace: No
- Common walls with other units/homes: No One Above,2+ Common Walls
Interior area
- Total structure area: 1,379
- Total interior livable area: 1,379 sqft
Property
Parking
- Total spaces: 1
- Parking features: Off Street
- Uncovered spaces: 1
Features
- Entry location: Unit Placement(Back)
- Exterior features: Balcony, Professional Landscaping, Sprinkler System
Details
- Parcel number: M:00026 B:00201 L:01409,5126421
- Zoning: LM
- Other equipment: Intercom
Construction
Type & style
- Home type: Condo
- Property subtype: Condominium
Materials
- Stone, Frame
- Roof: Rubber,Asphalt/Composition Shingles
Condition
- Year built: 2019
Utilities & green energy
- Electric: 110 Volts, Circuit Breakers
- Sewer: Public Sewer
- Water: Public
- Utilities for property: for Electric Range, for Electric Dryer, Washer Hookup
Green energy
- Energy efficient items: Thermostat
Community & HOA
Community
- Features: Public Transportation, Shopping, Park, Walk/Jog Trails, Golf, Medical Facility, Laundromat, Bike Path, Conservation Area, Highway Access, House of Worship, Private School, Public School, T-Station, Adult Community
- Security: Intercom
- Senior community: Yes
HOA
- Amenities included: Elevator(s), Trail(s), Clubhouse
- Services included: Insurance, Maintenance Structure, Road Maintenance, Maintenance Grounds, Snow Removal, Trash, Reserve Funds
- HOA fee: $477 monthly
Location
- Region: Walpole
Financial & listing details
- Price per square foot: $431/sqft
- Tax assessed value: $480,200
- Annual tax amount: $6,670
- Date on market: 12/25/2025
Price history
| Date | Event | Price |
|---|---|---|
| 8/15/2023 | Sold | $595,000+1%$431/sqft |
Source: MLS PIN #73128581 Report a problem | ||
| 7/10/2023 | Contingent | $589,000$427/sqft |
Source: MLS PIN #73128581 Report a problem | ||
| 6/22/2023 | Listed for sale | $589,000+20.3%$427/sqft |
Source: MLS PIN #73128581 Report a problem | ||
| 11/7/2020 | Listing removed | $489,725$355/sqft |
Source: Pulte Homes of New England #72751667 Report a problem | ||
| 11/2/2020 | Listed for sale | $489,725-3.7%$355/sqft |
Source: Pulte Homes of New England #72751667 Report a problem | ||
| 9/26/2020 | Listing removed | $508,675$369/sqft |
Source: Pulte Homes of New England #72680773 Report a problem | ||
| 6/25/2020 | Listed for sale | $508,675$369/sqft |
Source: Pulte Homes of New England #72680773 Report a problem | ||
Public tax history
Tax history is unavailable.
Neighborhood: 02081
Nearby homes
- $585,0002 bd2 ba1.1k sqft1405 Pennington Dr #1405, Walpole, MA 02081Sold
- $697,0002 bd2 ba1.5k sqft1412 Pennington Dr #1412, Walpole, MA 02081Sold

- $--1 bd1 ba1k sqft1000 Pennington Dr #1000, Walpole, MA 02081Off Market

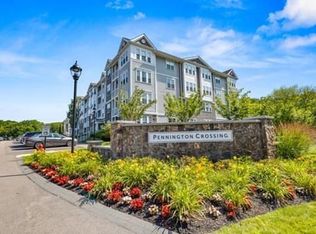
- $640,0002 bd2 ba1.4k sqft1207 Pennington Dr #1207, Walpole, MA 02081Sold
- $539,0001 bd1 ba1k sqft1108 Pennington Dr #1108, Walpole, MA 02081Sold
- $510,0001 bd1 ba1k sqft1210 Pennington Dr #1210, Walpole, MA 02081Sold
- $630,0002 bd2 ba1.4k sqft1206 Pennington Dr #1206, Walpole, MA 02081Sold
- $492,0001 bd1 ba1k sqft1000 Pennington Drive #111, Walpole, MA 02081Off Market
Nearby schools
GreatSchools rating
- 9/10Old Post Road SchoolGrades: K-5Distance: 1.1 mi
- 6/10Walpole Middle SchoolGrades: 6-8Distance: 0.6 mi
- 8/10Walpole High SchoolGrades: 9-12Distance: 0.8 mi
Get a cash offer in 3 minutes
Find out how much your home could sell for in as little as 3 minutes with a no-obligation cash offer.
Estimated market value
$640,000
Get a cash offer in 3 minutes
Find out how much your home could sell for in as little as 3 minutes with a no-obligation cash offer.
Estimated market value
$640,000
- Massachusetts
- Norfolk County
- Walpole
- 02081
- 1409 Pennington Dr Unit 1409
Nearby cities
Nearby neighborhoods
Nearby zip codes
Other Walpole Topics
