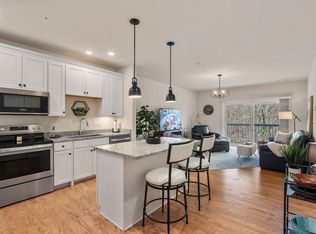
Welcome to Pennington Crossing, Walpole's vibrant 55 plus community! Located just steps away from Walpole Center, you'll find a quaint New England town green, shopping, dining and the MBTA train into Boston. This light-filled corner unit provides one level of easy living, with an open plan living room, dining room and kitchen with island, stainless appliances and granite countertops. The primary bedroom includes a double vanity ensuite bath with shower and a large walk-in closet. The 2nd bedroom can flex as a guest space, home office or den and the 2nd full bathroom with tub is spacious. With an in-unit laundry room, entry hall closet, pantry and more, the storage here is abundant. Outdoors you'll enjoy a private deck for morning coffee, community walking paths and a common grilling area. The on-site clubhouse hosts frequent resident events and is available for rental as well. Elevator building with easy access to your 2 deeded garage parking spaces - #39 and #40. Showings begin 3/14.
Sold for $630,000
$630,000
1206 Pennington Dr #1206, Walpole, MA 02081
2beds
1,490sqft
Condominium
Built in 2019
-- sqft lot
$662,300 Zestimate®
$423/sqft
$3,482 Estimated rent
Home value
$662,300
$629,000 - $695,000
$3,482/mo
Zestimate® history
Owner options
List your home for rent
$3,482/mo
Rent Zestimate®
Find your next renter with Zillow Rental Manager. Plus, with online applications, you can quickly screen prospective tenants – for free.
$3,482/mo
Rent Zestimate®
Refinance and save
$4,443/mo
Est. payment
Refinancing to a lower rate could help reduce your monthly payments and save thousands over the life of the loan.
$4,443/mo
Est. payment
Explore your selling options
Work with a Zillow partner agent
Leverage their expertise and Zillow's premium Showcase listings to get your home seen by more buyers.
Get startedList with your own agent
Get your home in front of millions of buyers by listing it on Zillow.
Learn how to do itSell it yourself
Take full control of how buyers see your home on Zillow by listing For Sale by Owner (FSBO).
List your homeWhat's special
Home officePrivate deckElevator buildingEntry hall closetStainless appliances
Zillow last checked:
Listing updated:
Listed by:
Julie Molloy 781-696-1533,
Compass 781-285-8028
Bought with:
Kerry Webber
RedDoor Properties LLC
Source: MLS PIN,MLS#: 73211131
Facts & features
Interior
Bedrooms & bathrooms
- Bedrooms: 2
- Bathrooms: 2
- Full bathrooms: 2
Primary bedroom
- Features: Ceiling Fan(s), Walk-In Closet(s), Flooring - Wall to Wall Carpet
- Level: First
Bedroom 2
- Features: Ceiling Fan(s), Flooring - Wall to Wall Carpet
- Level: First
Primary bathroom
- Features: Yes
Bathroom 1
- Features: Bathroom - Full, Bathroom - Double Vanity/Sink, Bathroom - Tiled With Shower Stall, Closet - Linen
- Level: First
Bathroom 2
- Features: Bathroom - Full, Bathroom - With Tub & Shower, Closet - Linen, Flooring - Stone/Ceramic Tile
- Level: First
Dining room
- Features: Flooring - Wood, Open Floorplan, Wainscoting
- Level: First
Kitchen
- Features: Flooring - Wood, Countertops - Stone/Granite/Solid, Kitchen Island, Recessed Lighting, Stainless Steel Appliances
- Level: First
Living room
- Features: Ceiling Fan(s), Flooring - Wood, Balcony / Deck, Open Floorplan
- Level: First
Heating
- Central, Natural Gas, Unit Control, Hydro Air
Cooling
- Central Air, Unit Control
Appliances
- Included: Range, Dishwasher, Disposal, Microwave, Refrigerator, Washer, Dryer
- Laundry: Flooring - Stone/Ceramic Tile, Electric Dryer Hookup, Walk-in Storage, Washer Hookup, First Floor, In Unit
Features
- Elevator
- Flooring: Tile, Carpet, Engineered Hardwood
- Doors: Insulated Doors
- Windows: Insulated Windows
- Basement: None
- Has fireplace: No
- Common walls with other units/homes: Corner
Interior area
- Total structure area: 1,490
- Total interior livable area: 1,490 sqft
Property
Parking
- Total spaces: 4
- Parking features: Under, Deeded, Off Street, Common, Guest
- Attached garage spaces: 2
- Uncovered spaces: 2
Accessibility
- Accessibility features: Accessible Entrance
Features
- Entry location: Unit Placement(Front)
- Exterior features: Balcony
Details
- Parcel number: M:00026 B:00201 L:01206,5126393
- Zoning: -
- Other equipment: Intercom
Construction
Type & style
- Home type: Condo
- Property subtype: Condominium
Condition
- Year built: 2019
Utilities & green energy
- Electric: 110 Volts, Circuit Breakers
- Sewer: Public Sewer
- Water: Public
- Utilities for property: for Electric Range, for Electric Oven, for Electric Dryer
Green energy
- Energy efficient items: Thermostat
Community & HOA
Community
- Features: Public Transportation, Shopping, Park, Walk/Jog Trails, Highway Access, T-Station, Adult Community
- Security: Intercom
- Senior community: Yes
HOA
- Amenities included: Elevator(s), Trail(s), Clubhouse
- Services included: Water, Sewer, Insurance, Maintenance Structure, Road Maintenance, Maintenance Grounds, Snow Removal, Trash, Reserve Funds
- HOA fee: $484 monthly
Location
- Region: Walpole
Financial & listing details
- Price per square foot: $423/sqft
- Tax assessed value: $598,200
- Annual tax amount: $7,908
- Date on market: 1/8/2026
Price history
| Date | Event | Price |
|---|---|---|
| 4/19/2024 | Sold | $630,000$423/sqft |
Source: MLS PIN #73211131 Report a problem | ||
| 3/16/2024 | Contingent | $630,000$423/sqft |
Source: MLS PIN #73211131 Report a problem | ||
| 3/12/2024 | Listed for sale | $630,000-0.8%$423/sqft |
Source: MLS PIN #73211131 Report a problem | ||
| 2/6/2024 | Listing removed | $634,900$426/sqft |
Source: MLS PIN #73169834 Report a problem | ||
| 12/2/2023 | Price change | $634,900-2.3%$426/sqft |
Source: MLS PIN #73169834 Report a problem | ||
| 10/12/2023 | Listed for sale | $649,900+27.8%$436/sqft |
Source: MLS PIN #73169834 Report a problem | ||
| 6/12/2020 | Listing removed | $508,580$341/sqft |
Source: Pulte Homes of New England #72670411 Report a problem | ||
| 6/10/2020 | Pending sale | $508,580$341/sqft |
Source: Pulte Homes of New England #72670411 Report a problem | ||
| 6/9/2020 | Listed for sale | $508,580$341/sqft |
Source: Pulte Homes of New England #72670411 Report a problem | ||
Public tax history
Tax history is unavailable.
Neighborhood: 02081
Nearby homes
- $510,0001 bd1 ba1k sqft1210 Pennington Dr #1210, Walpole, MA 02081Sold
- $--1 bd1 ba1k sqft1000 Pennington Dr #1000, Walpole, MA 02081Off Market

- $640,0002 bd2 ba1.4k sqft1207 Pennington Dr #1207, Walpole, MA 02081Sold
- $539,0001 bd1 ba1k sqft1108 Pennington Dr #1108, Walpole, MA 02081Sold
- $585,0002 bd2 ba1.1k sqft1405 Pennington Dr #1405, Walpole, MA 02081Sold
- $697,0002 bd2 ba1.5k sqft1412 Pennington Dr #1412, Walpole, MA 02081Sold
- $595,0002 bd2 ba1.3k sqft1409 Pennington Dr #1409, Walpole, MA 02081Sold
- $849,6005 bd2 ba2k sqft793 East St, Walpole, MA 02081Off Market
Nearby schools
GreatSchools rating
- 9/10Old Post Road SchoolGrades: K-5Distance: 1.1 mi
- 6/10Walpole Middle SchoolGrades: 6-8Distance: 0.5 mi
- 8/10Walpole High SchoolGrades: 9-12Distance: 0.8 mi
Get a cash offer in 3 minutes
Find out how much your home could sell for in as little as 3 minutes with a no-obligation cash offer.
Estimated market value
$662,300
Get a cash offer in 3 minutes
Find out how much your home could sell for in as little as 3 minutes with a no-obligation cash offer.
Estimated market value
$662,300
- Massachusetts
- Norfolk County
- Walpole
- 02081
- 1206 Pennington Dr Unit 1206
Nearby cities
Nearby neighborhoods
Nearby zip codes
Other Walpole Topics
