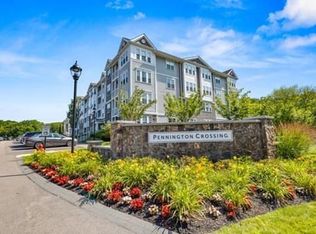
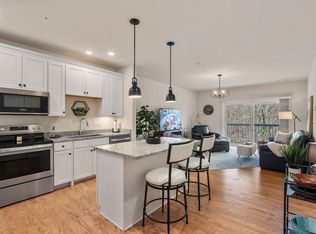
Experience a sophisticated blend of comfort and convenience at Pennington Crossing. This well maintained one-bedroom plus den/office unit offers a seamless lifestyle in a highly desirable location. Situated on the ground level directly off the main lobby, this residence provides unparalleled ease of access, The entry foyer unit features in-unit laundry area, positioned opposite a versatile den—ideal for a home office or guest space, wIth custom built cabinets. Eat-in kitchen is designed for functionality, featuring granite countertops, premium tall cabinetry, and center island that offers additional seating. The expansive living room is bathed in natural light and opens onto a private balcony with serene views of the community gazebo, walking paths, and wooded perimeter. A private alcove leads to a spacious bedroom and a full bath. The Vibrant Walpole Center is nearby, providing easy access to local dining, shopping, public library and MBTA commuter rail to Boston.
Sold for $539,000
$539,000
1108 Pennington Dr #1108, Walpole, MA 02081
1beds
1,015sqft
Condominium
Built in 2019
-- sqft lot
$521,300 Zestimate®
$531/sqft
$2,670 Estimated rent
Home value
$521,300
$495,000 - $547,000
$2,670/mo
Zestimate® history
Owner options
List your home for rent
$2,670/mo
Rent Zestimate®
Find your next renter with Zillow Rental Manager. Plus, with online applications, you can quickly screen prospective tenants – for free.
$2,670/mo
Rent Zestimate®
Refinance and save
$3,367/mo
Est. payment
Refinancing to a lower rate could help reduce your monthly payments and save thousands over the life of the loan.
$3,367/mo
Est. payment
Explore your selling options
Work with a Zillow partner agent
Leverage their expertise and Zillow's premium Showcase listings to get your home seen by more buyers.
Get startedList with your own agent
Get your home in front of millions of buyers by listing it on Zillow.
Learn how to do itSell it yourself
Take full control of how buyers see your home on Zillow by listing For Sale by Owner (FSBO).
List your homeWhat's special
Eat-in kitchenGranite countertopsIn-unit laundry areaEntry foyerPremium tall cabinetrySpacious bedroom
Zillow last checked:
Listing updated:
Listed by:
Anne Fahy 617-257-8088,
Coldwell Banker Realty - Canton 781-821-2664
Bought with:
Midge Durgin
Coldwell Banker Realty - Hingham
Source: MLS PIN,MLS#: 73502472
Facts & features
Interior
Bedrooms & bathrooms
- Bedrooms: 1
- Bathrooms: 1
- Full bathrooms: 1
Primary bedroom
- Features: Walk-In Closet(s), Flooring - Wall to Wall Carpet
- Level: First
- Area: 204
- Dimensions: 12 x 17
Primary bathroom
- Features: Yes
Bathroom 1
- Features: Bathroom - Full, Bathroom - Tiled With Shower Stall, Closet - Linen, Flooring - Stone/Ceramic Tile
- Level: First
Dining room
- Level: First
Kitchen
- Features: Flooring - Hardwood, Dining Area, Countertops - Stone/Granite/Solid, Kitchen Island, Recessed Lighting, Lighting - Pendant
- Level: First
Living room
- Features: Flooring - Hardwood, Balcony - Exterior
- Level: First
- Area: 224
- Dimensions: 14 x 16
Office
- Features: Closet/Cabinets - Custom Built, Flooring - Wall to Wall Carpet
- Level: First
- Area: 120
- Dimensions: 12 x 10
Heating
- Forced Air, Natural Gas
Cooling
- Central Air
Appliances
- Laundry: Closet/Cabinets - Custom Built, Flooring - Stone/Ceramic Tile, Gas Dryer Hookup, Washer Hookup, First Floor
Features
- Closet/Cabinets - Custom Built, Office
- Flooring: Flooring - Wall to Wall Carpet
- Has basement: No
- Has fireplace: No
Interior area
- Total structure area: 1,015
- Total interior livable area: 1,015 sqft
- Finished area above ground: 1,015
Property
Parking
- Parking features: Off Street
Features
- Entry location: Unit Placement(Street)
- Exterior features: Balcony
Details
- Parcel number: M:00026 B:00201 L:01108,5126382
- Zoning: res
Construction
Type & style
- Home type: Condo
- Property subtype: Condominium
- Attached to another structure: Yes
Materials
- Frame
Condition
- Year built: 2019
Utilities & green energy
- Sewer: Public Sewer
- Water: Public
Community & HOA
Community
- Features: Public Transportation, Shopping, Pool, Park, Highway Access, House of Worship, Private School, Public School, T-Station
- Security: Intercom
- Senior community: Yes
HOA
- Amenities included: Elevator(s), Clubroom, Trail(s), Clubhouse
- Services included: Water, Sewer, Insurance, Security, Maintenance Structure, Road Maintenance, Maintenance Grounds, Snow Removal, Trash, Reserve Funds
- HOA fee: $457 monthly
Location
- Region: Walpole
Financial & listing details
- Price per square foot: $531/sqft
- Tax assessed value: $434,800
- Annual tax amount: $5,578
- Date on market: 6/8/2026
Price history
| Date | Event | Price |
|---|---|---|
| 7/15/2026 | Sold | $539,000-0.2%$531/sqft |
Source: MLS PIN #73502472 Report a problem | ||
| 5/30/2026 | Pending sale | $539,900$532/sqft |
Source: MLS PIN #73502472 Report a problem | ||
| 5/12/2026 | Price change | $539,900-1.8%$532/sqft |
Source: MLS PIN #73502472 Report a problem | ||
| 4/15/2026 | Listed for sale | $549,900+11.1%$542/sqft |
Source: MLS PIN #73502472 Report a problem | ||
| 11/28/2023 | Sold | $495,000$488/sqft |
Source: MLS PIN #73159799 Report a problem | ||
| 10/5/2023 | Contingent | $495,000$488/sqft |
Source: MLS PIN #73159799 Report a problem | ||
| 9/30/2023 | Listed for sale | $495,000+35.6%$488/sqft |
Source: MLS PIN #73159799 Report a problem | ||
| 1/7/2021 | Listing removed | $365,000$360/sqft |
Source: MLS PIN #72770587 Report a problem | ||
| 11/30/2020 | Listed for sale | $365,000-0.2%$360/sqft |
Source: Pulte Homes of New England #72761958 Report a problem | ||
| 10/1/2020 | Listing removed | $365,850$360/sqft |
Source: Pulte Homes of New England #72683681 Report a problem | ||
| 9/6/2020 | Price change | $365,850-3.4%$360/sqft |
Source: Pulte Homes of New England #72683681 Report a problem | ||
| 7/1/2020 | Listed for sale | $378,850$373/sqft |
Source: Pulte Homes of New England #72683681 Report a problem | ||
| 5/8/2020 | Listing removed | $378,850$373/sqft |
Source: Pulte Homes of New England #72482144 Report a problem | ||
| 2/29/2020 | Price change | $378,850+0.3%$373/sqft |
Source: Pulte Homes of New England #72482144 Report a problem | ||
| 1/22/2020 | Listed for sale | $377,720$372/sqft |
Source: Pulte Homes of New England #72482144 Report a problem | ||
Public tax history
Tax history is unavailable.
Neighborhood: 02081
Nearby homes
- $--1 bd1 ba1k sqft1000 Pennington Dr #1000, Walpole, MA 02081Off Market

- $640,0002 bd2 ba1.4k sqft1207 Pennington Dr #1207, Walpole, MA 02081Sold
- $510,0001 bd1 ba1k sqft1210 Pennington Dr #1210, Walpole, MA 02081Sold
- $630,0002 bd2 ba1.4k sqft1206 Pennington Dr #1206, Walpole, MA 02081Sold

- $585,0002 bd2 ba1.1k sqft1405 Pennington Dr #1405, Walpole, MA 02081Sold
- $697,0002 bd2 ba1.5k sqft1412 Pennington Dr #1412, Walpole, MA 02081Sold
- $595,0002 bd2 ba1.3k sqft1409 Pennington Dr #1409, Walpole, MA 02081Sold
- $486,7001 bd1 ba1k sqft1000 Pennington Drive #111, Walpole, MA 02081Off Market
Nearby schools
GreatSchools rating
- 9/10Old Post Road SchoolGrades: K-5Distance: 1.1 mi
- 6/10Walpole Middle SchoolGrades: 6-8Distance: 0.5 mi
- 8/10Walpole High SchoolGrades: 9-12Distance: 0.8 mi
Get a cash offer in 3 minutes
Find out how much your home could sell for in as little as 3 minutes with a no-obligation cash offer.
Estimated market value
$521,300
Get a cash offer in 3 minutes
Find out how much your home could sell for in as little as 3 minutes with a no-obligation cash offer.
Estimated market value
$521,300
- Massachusetts
- Norfolk County
- Walpole
- 02081
- 1108 Pennington Dr Unit 1108
Nearby cities
Nearby neighborhoods
Nearby zip codes
Other Walpole Topics
