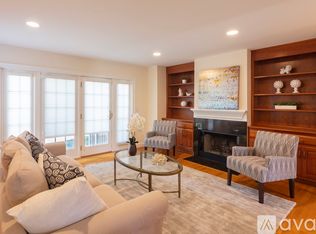
A rare opportunity to secure approximately 2,400 square feet of living space in Newton before this property may be removed from the market. This spacious three-bedroom, 3.5-bath home offers a two-car garage, additional off-street parking, central air, a fireplace, bright breakfast nook, spa-inspired bathrooms, private outdoor space, and excellent storage. The multi-level layout provides valuable separation for living, working, entertaining, and overnight guests. Located near the Eliot Green Line station, the home offers convenient access to the Longwood Medical Area, Chestnut Hill, Boston, Route 9, and I-95/Route 128. The property directly fronts Route 9 and is best suited for buyers who prioritize generous space, parking, and commuter convenience over a quiet side-street setting. Schedule your showing promptly and experience the interior space firsthand. Buyers are encouraged to submit their strongest reasonable offer by Tuesday, August 4, 2026, at 5:00 PM, as the listing may be taken off the market after the deadline.
For sale
Price cut: $40K (8/1)
$955,000
1077 Boylston St #1, Newton Highlands, MA 02461
3beds
2,400sqft
:
Get pre-qualified$6,193/mo
Condominium, Townhouse
Built in 2002
10,050 Square Feet Lot
$-- Zestimate®
$398/sqft
$200/mo HOA
What's special
Central airTwo-car garageBright breakfast nookThree bedroomsSpa-inspired bathroomsPrivate outdoor spaceAdditional off-street parking
- 267 days |
- 900 |
- 33 |
Zillow last checked:
Listing updated:
Listed by:
Charles River Properties Group 781-899-5300,
Coldwell Banker Realty - Lexington 781-862-2600,
Raymond Stockwell 617-504-3969
Source: MLS PIN,MLS#: 73453332
Facts & features
Interior
Bedrooms & bathrooms
- Bedrooms: 3
- Bathrooms: 4
- Full bathrooms: 3
- 1/2 bathrooms: 1
Primary bedroom
- Features: Bathroom - Full, Walk-In Closet(s), Flooring - Hardwood
- Level: Second
- Area: 224
- Dimensions: 16 x 14
Bedroom 2
- Features: Bathroom - Full, Walk-In Closet(s), Flooring - Wood
- Level: Second
- Area: 144
- Dimensions: 12 x 12
Bedroom 3
- Features: Bathroom - Full, Walk-In Closet(s), Flooring - Hardwood
- Level: Third
- Area: 345
- Dimensions: 23 x 15
Primary bathroom
- Features: Yes
Bathroom 1
- Features: Flooring - Stone/Ceramic Tile, Hot Tub / Spa
- Level: Second
Bathroom 2
- Features: Bathroom - Half, Flooring - Stone/Ceramic Tile
- Level: First
Bathroom 3
- Features: Bathroom - Full, Flooring - Stone/Ceramic Tile
- Level: Second
Dining room
- Features: Flooring - Hardwood
- Level: First
- Area: 150
- Dimensions: 15 x 10
Kitchen
- Features: Flooring - Wood, Countertops - Stone/Granite/Solid, Cabinets - Upgraded, Recessed Lighting, Stainless Steel Appliances, Gas Stove
- Level: First
- Area: 156
- Dimensions: 13 x 12
Living room
- Features: Bathroom - Half, Wood / Coal / Pellet Stove, Flooring - Hardwood, Balcony / Deck, French Doors
- Level: First
- Area: 266
- Dimensions: 19 x 14
Heating
- Central, Natural Gas
Cooling
- Central Air
Appliances
- Included: Range, Dishwasher, Disposal, Microwave, Refrigerator, Washer, Dryer
- Laundry: Gas Dryer Hookup, Washer Hookup, In Basement
Features
- Bathroom - Full, Bathroom
- Flooring: Wood, Flooring - Stone/Ceramic Tile
- Windows: Insulated Windows
- Has basement: No
- Number of fireplaces: 1
- Fireplace features: Living Room
Interior area
- Total structure area: 2,400
- Total interior livable area: 2,400 sqft
- Finished area above ground: 2,400
Property
Parking
- Total spaces: 4
- Parking features: Garage
- Garage spaces: 2
- Uncovered spaces: 2
Lot
- Size: 10,050 Square Feet
Details
- Parcel number: 54044 0001B
- Zoning: MR1/MRT
Construction
Type & style
- Home type: Townhouse
- Property subtype: Condominium, Townhouse
Materials
- Frame
- Roof: Shingle
Condition
- Year built: 2002
Utilities & green energy
- Sewer: Public Sewer
- Water: Public
Community & HOA
Community
- Features: Public Transportation, Shopping, Park, Walk/Jog Trails, Golf, Medical Facility, Laundromat, Conservation Area, Highway Access, House of Worship, Public School, T-Station
- Subdivision: Newton Highlands
HOA
- Services included: Insurance
- HOA fee: $2,400 annually
Location
- Region: Newton Highlands
Financial & listing details
- Price per square foot: $398/sqft
- Tax assessed value: $832,900
- Annual tax amount: $4,225
- Date on market: 11/10/2025
Estimated market value
Not available
Estimated sales range
Not available
Not available
Price history
| Date | Event | Price |
|---|---|---|
| 8/1/2026 | Price change | $955,000-4%$398/sqft |
Source: MLS PIN #73453332 Report a problem | ||
| 7/29/2026 | Price change | $995,000-1%$415/sqft |
Source: MLS PIN #73453332 Report a problem | ||
| 4/29/2026 | Price change | $1,005,000+1%$419/sqft |
Source: MLS PIN #73453332 Report a problem | ||
| 11/10/2025 | Listed for sale | $995,000$415/sqft |
Source: MLS PIN #73453332 Report a problem | ||
Public tax history
Tax history is unavailable.
Monthly payment
Est. payment
Payment breakdown
Explore the cost of this home by adjusting the details. Changes won't be saved.Climate risks
Neighborhood: Newton Upper Falls
Nearby schools
GreatSchools rating
- 9/10Angier Elementary SchoolGrades: K-5Distance: 1 mi
- 10/10Charles E Brown Middle SchoolGrades: 6-8Distance: 1.5 mi
- 10/10Newton South High SchoolGrades: 9-12Distance: 1.6 mi
Schools provided by the listing agent
- Elementary: Angier Elementart
- Middle: Charles F. Brown
- High: Newton South
Source: MLS PIN. This data may not be complete. We recommend contacting the local school district to confirm school assignments for this home.
- $959,3003 bd3 ba2.4k sqft1075-1077 Boylston St, Newton, MA 02461Off Market
- $1,024,7003 bd3 ba2.4k sqft1077 Boylston St UNIT 1077, Newton Highlands, MA 02461Off Market
- $960,8003 bd3 ba2.4k sqft1075-1077 Boylston St, Newton, MA 02461Off Market

- $867,7001 bd1 ba1k sqft1083 Boylston St, Newton, MA 02461Off Market
- $749,9004 bd3 ba836 sqft1081 Boylston St, Newton, MA 02461Off Market
- $1,023,9004 bd2 ba-- sqft1083 Boylston St, Newton Highlands, MA 02461Off Market
- $1,008,2003 bd4 ba2.4k sqft1075 Boylston St, Newton Highlands, MA 02461Off Market
- $863,7004 bd2 ba1k sqft1087 Boylston St, Newton, MA 02461Off Market
A local agent can set up tours, give advice and negotiate with sellers.
Similar homes
- $985,0003 bd3 ba3.3k sqftLane Farm Condominiums, Bedford, MA 01730For Sale
 MLS ID #73531042, Lester Savage, Berkshire Hathaway HomeServices Commonwealth Real Estate. MLS PIN
 - $949,9004 bd2 ba2.1k sqft70 Berwick Pl, Norwood, MA 02062For Sale
 MLS ID #73555751, Millie Cetrone, Keller Williams Realty. MLS PIN
 - $849,9004 bd4 ba2.8k sqft173 Vine Rock St, Dedham, MA 02026For Sale
 MLS ID #73557546, Anne Fahy, Coldwell Banker Realty - Canton. MLS PIN
 - $1,139,0004 bd4 ba2.5k sqftWebster Street Green, Needham, MA 02494For Sale
 MLS ID #73533930, Judith Brady, Berkshire Hathaway HomeServices Commonwealth Real Estate. MLS PIN
 - $959,0004 bd2 ba2k sqft15 Mills St, Dedham, MA 02026For SaleMLS ID #73554330, Edward Hickey, Hickey Properties. MLS PIN
- $959,0004 bd3 ba2.5k sqft24 Pontiac Rd, Walpole, MA 02081For SaleMLS ID #73527153, Philip Nash, Coldwell Banker Realty - Hingham. MLS PIN
- $969,9004 bd3 ba2.2k sqft287 Walnut Ave, Roxbury, MA 02119For SaleMLS ID #73537255, Curtis Howe, Howe Realty Group. MLS PIN
- $1,025,0004 bd3 ba2.1k sqft124 Hobart St, Hingham, MA 02043For SaleMLS ID #73558790, Tara Coveney, Coldwell Banker Realty - Hingham. MLS PIN
- $949,0002 bd3 ba1.6k sqft52 Tilden Commons Dr #52, Quincy, MA 02171For SaleMLS ID #73553916, Austin Partain, William Raveis R.E. & Home Services. MLS PIN
- $899,0003 bd2 ba2.1k sqft79 Redlands Rd, West Roxbury, MA 02132For SaleMLS ID #73528088, Richard Carlo, Conway - West Roxbury. MLS PIN
- $995,5003 bd2 ba2.1k sqft36 Brookdale St, Roslindale, MA 02131For SaleMLS ID #73550726, Roberta Dehman Hershon, LAER Realty Partners. MLS PIN
- $979,0003 bd3 ba2.2k sqft25 Indian Hill Rd, Woburn, MA 01801For SaleMLS ID #73547408, Joanne Mulkerin, J. Mulkerin Realty. MLS PIN
- $949,5003 bd2 ba1.2k sqft59 Telegraph St #59, Boston, MA 02127For SaleMLS ID #73517523, Joyce Lebedew, Joyce Lebedew Real Estate. MLS PIN
- $975,0004 bd4 ba3.2k sqft15 Little Tree Rd, Medway, MA 02053For SaleMLS ID #73553907, Kathryn M. Gruttadauria, ERA Key Realty Services-Bay State Group. MLS PIN
- $1,275,0003 bd3 ba1.9k sqft10-14 Boylston Place Condominium, Jamaica Plain, MA 02130For SaleMLS ID #73556622, Susan Fei, United Real Estate, LLC. MLS PIN
- $1,095,0003 bd3 ba2.1k sqft58 Blacksmith Dr, Medfield, MA 02052For SaleMLS ID #73556328, Jill Kelly, Coldwell Banker Realty - Westwood. MLS PIN
- $1,195,0004 bd3 ba2.9k sqft6 Brewster Rd, Wayland, MA 01778For SaleMLS ID #73557001, Gina Anderson, MGS Group Real Estate LTD - Wellesley. MLS PIN
- $825,0004 bd2 ba1.8k sqft163-165 Prospect Street Condominium, Wakefield, MA 01880For SaleMLS ID #73555929, Team Ladner, RE/MAX Harmony. MLS PIN
- $795,0002 bd2 ba2.2k sqft60 Harding St #C, Medfield, MA 02052For SaleMLS ID #73513371, Greg Richard, Realty Executives Boston West. MLS PIN
- $890,0004 bd3 ba2.2k sqft17 Nash Rd, Acton, MA 01720For SaleMLS ID #73556573, Terry Perlmutter, Barrett Sotheby's International Realty. MLS PIN
