Skip main navigation
For sale
  • $975,000

    52 Tilden Commons Dr #52, Quincy, MA 02171

    2beds
    1,694sqft
    : 
    Loading
    Get pre-qualified
    Condominium, Townhouse
    Built in 1999
    -- sqft lot
    $-- Zestimate®
    $576/sqft
    $821/mo HOA

    What's special

    Cozy fireplaceOpen-concept layoutTwo generously sized bedroomsAmple closet spacePrimary suiteAbundant cabinetryCustom walk-in closet
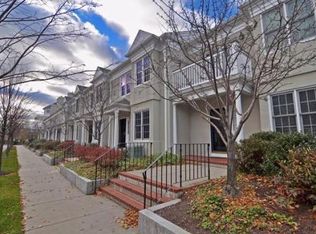
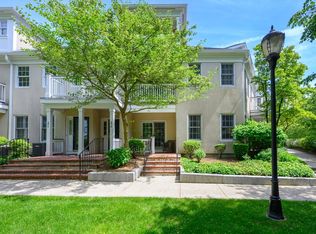
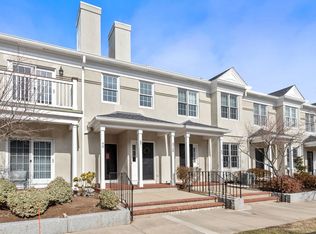
    Experience coastal living in this spacious end-unit Chapman's Reach townhome in desirable Marina Bay. Just a short walk to the vibrant boardwalk, enjoy renowned restaurants, a local brewery, boutique retail, and convenient water taxi service to Logan Airport, the Seaport, and downtown Boston. Inside, an open-concept layout seamlessly connects the kitchen and living area, featuring abundant cabinetry, a pantry, and a cozy fireplace. The first floor also offers a half bath and access to a private patio, plus a 2-car garage. Upstairs, find two generously sized bedrooms with ample closet space. The primary suite boasts a custom walk-in closet, updated bath with tiled shower and double vanity, and a private west-facing porch perfect for sunsets. A partially finished basement adds flexibility, while large windows fill the home with natural light. Enjoy easy access to Boston from this exclusive Quincy neighborhood.
    75 days
    |
    438
    |
    11
    |

    Likely to sell faster than

    Zillow last checked:

    Listing updated:

    Listed by:

    Austin Partain 617-903-0736,

    William Raveis R.E. & Home Services 617-322-3933

    Source: MLS PIN,MLS#: 73510355

      Facts & features

      Interior

      Bedrooms & bathrooms
      • Bedrooms: 2
      • Bathrooms: 3
      • Full bathrooms: 2
      • 1/2 bathrooms: 1
      Primary bedroom
      • Features: Bathroom - Full, Walk-In Closet(s), Closet/Cabinets - Custom Built, Flooring - Wall to Wall Carpet, Window(s) - Bay/Bow/Box, Balcony - Exterior, Double Vanity, Slider, Lighting - Overhead
      • Level: Second
      Bedroom 2
      • Features: Closet, Flooring - Wall to Wall Carpet, Window(s) - Bay/Bow/Box, Lighting - Overhead
      • Level: Second
      Primary bathroom
      • Features: Yes
      Bathroom 1
      • Features: Bathroom - Half
      • Level: First
      Bathroom 2
      • Features: Bathroom - Full, Bathroom - Double Vanity/Sink, Bathroom - With Tub & Shower, Closet, Flooring - Stone/Ceramic Tile, Window(s) - Bay/Bow/Box, Countertops - Stone/Granite/Solid, Lighting - Overhead
      • Level: Second
      Bathroom 3
      • Features: Bathroom - Full, Bathroom - Double Vanity/Sink, Bathroom - Tiled With Shower Stall, Closet, Flooring - Stone/Ceramic Tile, Window(s) - Bay/Bow/Box, Countertops - Stone/Granite/Solid, Lighting - Overhead
      • Level: Second
      Dining room
      • Features: Flooring - Hardwood, Window(s) - Bay/Bow/Box, Exterior Access, Open Floorplan, Remodeled, Slider, Lighting - Overhead
      • Level: Main,First
      Kitchen
      • Features: Flooring - Hardwood, Pantry, Countertops - Stone/Granite/Solid, Countertops - Upgraded, Breakfast Bar / Nook, Cabinets - Upgraded, Open Floorplan, Recessed Lighting, Stainless Steel Appliances, Gas Stove, Lighting - Pendant
      • Level: Main,First
      Living room
      • Features: Closet, Flooring - Hardwood, Window(s) - Bay/Bow/Box, Exterior Access, Open Floorplan, Recessed Lighting, Slider, Lighting - Overhead
      • Level: Main,First
      Heating
      • Central
      Cooling
      • Central Air
      Appliances
      • Included: Range, Dishwasher, Disposal, Microwave, Refrigerator
      • Laundry: Laundry Closet, Second Floor, In Unit
      Features
      • Flooring: Tile, Carpet, Hardwood
      • Windows: Insulated Windows, Storm Window(s)
      • Has basement: Yes
      • Number of fireplaces: 1
      • Fireplace features: Dining Room, Living Room
      • Common walls with other units/homes: Corner
      Interior area
      • Total structure area: 1,694
      • Total interior livable area: 1,694 sqft
      • Finished area above ground: 1,502
      • Finished area below ground: 192

      Property

      Parking
      • Total spaces: 2
      • Parking features: Attached, Garage Door Opener, Off Street
      • Attached garage spaces: 2
      Features
      • Patio & porch: Porch, Patio
      • Exterior features: Porch, Patio
      • Waterfront features: Bay, Ocean, 1/2 to 1 Mile To Beach, Beach Ownership(Public)
      Details
      • Parcel number: 3949843
      • Zoning: PUD

      Construction

      Type & style
      • Home type: Townhouse
      • Property subtype: Condominium, Townhouse
      Materials
      • Frame
      • Roof: Shingle
      Condition
      • Year built: 1999

      Utilities & green energy

      • Electric: 200+ Amp Service
      • Sewer: Public Sewer
      • Water: Public
      • Utilities for property: for Gas Range
      Green energy
      • Energy efficient items: Thermostat

      Community & HOA

      Community
      • Features: Public Transportation, Shopping, Park, Walk/Jog Trails, Golf, Conservation Area, Highway Access, House of Worship, Marina, Public School, T-Station
      HOA
      • Services included: Insurance, Maintenance Structure, Road Maintenance, Maintenance Grounds, Snow Removal, Trash, Reserve Funds
      • HOA fee: $821 monthly
      Location
      • Region: Quincy

      Financial & listing details

      • Price per square foot: $576/sqft
      • Tax assessed value: $688,700
      • Annual tax amount: $7,941
      • Date on market: 4/30/2026

        Estimated market value

        Not available

        Estimated sales range

        Not available

        Not available

        Price history

        DateEventPrice
        4/30/2026Listed for sale$975,000$576/sqft
        Source: MLS PIN #73510355 Report a problem

        Public tax history

        Tax history is unavailable.

        Monthly payment

        Est. payment

        Payment breakdown

        Explore the cost of this home by adjusting the details. Changes won't be saved.
        All calculations are estimates and provided by Zillow, Inc. for informational purposes only. Actual amounts may vary.
        HOA fees may include property taxes on listings classified as Co-Ops. Contact the listing agent and/or owner for fee details.
        Mortgage interest rates are dependent on a number of factors, including credit score, down payment, and repayment length. Interest rate data provided by Zillow Group Marketplace, Inc. as of 1/1/1970 from various mortgage lenders with which we have lead or other similar arrangements; the Estimated Payment is an average of those rates.
        See how much you could borrow to make a competitive offer.

        Climate risks

        Neighborhood: Squantum

        Getting around

        49 / 100
        Car-Dependent
        24 / 100
        Minimal Transit
        39 / 100
        Somewhat Bikeable

        Nearby schools

        GreatSchools rating

        Similar homes