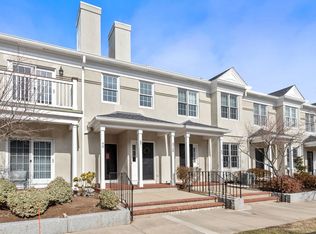
Rarely available corner-unit residence at Chapman’s Reach in Marina Bay, offering over 2,300 square feet of beautifully maintained, light-filled living space with soaring cathedral ceilings, an open-concept layout, and custom hardwood floors throughout. The spacious living and dining area features a gas fireplace and direct access to two private balconies, perfect for entertaining and everyday living. The expansive primary suite includes a custom walk-in closet system and a renovated bath with a marble shower and a designer soaking tub. Additional features include a redesigned full-size laundry room, attached two-car garage, pull-down attic storage, and soundproof flooring throughout. Recent improvements include a two-zone Bosch dual-fuel gas/heat pump HVAC system, water heaters, garage doors and openers, dishwasher, and microwave. Enjoy pet-friendly living just steps from the community dog park, waterfront restaurants, shops, marina, scenic walking paths, weekday shuttles.
Sold for $1,050,000
$1,050,000
47 Tilden Commons Dr #47, Quincy, MA 02171
2beds
2,309sqft
Condominium, Townhouse
Built in 2000
-- sqft lot
$-- Zestimate®
$455/sqft
$-- Estimated rent
Home value
Not available
Estimated sales range
Not available
Not available
Zestimate® history
Owner options
List your home for rent
Find your next renter with Zillow Rental Manager. Plus, with online applications, you can quickly screen prospective tenants – for free.
Refinance and save
$8,162/mo
Est. payment
Refinancing to a lower rate could help reduce your monthly payments and save thousands over the life of the loan.
$8,162/mo
Est. payment
Explore your selling options
Work with a Zillow partner agent
Leverage their expertise and Zillow's premium Showcase listings to get your home seen by more buyers.
Get startedList with your own agent
Get your home in front of millions of buyers by listing it on Zillow.
Learn how to do itSell it yourself
Take full control of how buyers see your home on Zillow by listing For Sale by Owner (FSBO).
List your homeWhat's special
Gas fireplacePull-down attic storageCorner-unit residenceAttached two-car garageOpen-concept layoutExpansive primary suiteRedesigned full-size laundry room
Zillow last checked:
Listing updated:
Listed by:
Charlene Lavin 508-971-3272,
Keller Williams Elite 508-695-4545
Bought with:
Charlene Lavin
Keller Williams Elite
Source: MLS PIN,MLS#: 73530050
Facts & features
Interior
Bedrooms & bathrooms
- Bedrooms: 2
- Bathrooms: 2
- Full bathrooms: 2
Primary bedroom
- Features: Cathedral Ceiling(s), Closet - Linen, Walk-In Closet(s), Flooring - Hardwood, Attic Access, Recessed Lighting
- Level: Second
Bedroom 2
- Features: Flooring - Hardwood, Recessed Lighting, Closet - Double
- Level: Second
Primary bathroom
- Features: Yes
Bathroom 1
- Features: Bathroom - Full, Bathroom - Double Vanity/Sink, Bathroom - Tiled With Shower Stall, Bathroom - With Tub, Flooring - Stone/Ceramic Tile, Countertops - Stone/Granite/Solid, Cabinets - Upgraded, Recessed Lighting, Lighting - Sconce
- Level: Second
Bathroom 2
- Features: Bathroom - Full, Bathroom - Tiled With Tub & Shower, Closet - Linen, Countertops - Upgraded, Recessed Lighting, Lighting - Sconce
- Level: Second
Dining room
- Features: Flooring - Hardwood, Open Floorplan, Recessed Lighting, Lighting - Overhead, Half Vaulted Ceiling(s)
- Level: Second
Family room
- Features: Flooring - Hardwood, Balcony - Exterior, Cable Hookup, High Speed Internet Hookup, Recessed Lighting, Half Vaulted Ceiling(s)
- Level: Second
Kitchen
- Features: Flooring - Hardwood, Dining Area, Pantry, Countertops - Upgraded, Breakfast Bar / Nook, Recessed Lighting, Gas Stove
- Level: Second
Living room
- Features: Cathedral Ceiling(s), Flooring - Hardwood, Window(s) - Bay/Bow/Box, Balcony - Exterior, Open Floorplan, Recessed Lighting
- Level: Second
Heating
- Central
Cooling
- Central Air
Appliances
- Included: Range, Dishwasher, Microwave, Refrigerator, Washer, Dryer
- Laundry: Flooring - Stone/Ceramic Tile, Washer Hookup, Second Floor, In Unit
Features
- Flooring: Tile, Hardwood
- Doors: Insulated Doors
- Windows: Insulated Windows
- Has basement: No
- Number of fireplaces: 1
- Fireplace features: Living Room
- Common walls with other units/homes: No One Above,End Unit
Interior area
- Total structure area: 2,309
- Total interior livable area: 2,309 sqft
- Finished area above ground: 2,309
Property
Parking
- Total spaces: 2
- Parking features: Under, Garage Door Opener
- Attached garage spaces: 2
Features
- Exterior features: Balcony
- Waterfront features: Bay, Ocean, 1/2 to 1 Mile To Beach
Details
- Parcel number: 4173699
- Zoning: 1021
Construction
Type & style
- Home type: Townhouse
- Property subtype: Condominium, Townhouse
Materials
- Frame
- Roof: Shingle
Condition
- Year built: 2000
Utilities & green energy
- Electric: 220 Volts
- Sewer: Public Sewer
- Water: Public
Community & HOA
Community
- Features: Public Transportation, Shopping, Park, Walk/Jog Trails, Golf, Conservation Area, Highway Access, House of Worship, Marina, Public School, T-Station
- Security: Security System
HOA
- Services included: Insurance, Maintenance Structure, Road Maintenance, Maintenance Grounds, Snow Removal, Trash, Reserve Funds
- HOA fee: $1,115 monthly
Location
- Region: Quincy
Financial & listing details
- Price per square foot: $455/sqft
- Tax assessed value: $938,500
- Annual tax amount: $11,154
- Date on market: 8/11/2026
- Exclusions: Owners Personal Property Excluded.
Price history
| Date | Event | Price |
|---|---|---|
| 9/30/2026 | Sold | $1,050,000-8.7%$455/sqft |
Source: MLS PIN #73530050 Report a problem | ||
| 7/25/2026 | Pending sale | $1,150,000$498/sqft |
Source: MLS PIN #73530050 Report a problem | ||
| 6/4/2026 | Listed for sale | $1,150,000$498/sqft |
Source: MLS PIN #73530050 Report a problem | ||
Public tax history
Tax history is unavailable.
Neighborhood: Squantum
Nearby homes
- $925,0002 bd2 ba2k sqft31 Tilden Commons Dr #7-9, Quincy, MA 02171Sold

- $875,5002 bd3 ba1.7k sqft35 Tilden Commons Dr, Quincy, MA 02171Off Market

- $782,1002 bd2 ba1.3k sqft40 Tilden Commons Dr, North Quincy, MA 02171Off Market

- $780,0002 bd2 ba1.4k sqft38 Tilden Commons Dr, Quincy, MA 02171Sold
- $949,0002 bd3 ba1.6k sqft52 Tilden Commons Dr #52, Quincy, MA 02171For Sale
- $810,1002 bd3 ba1.5k sqft52 Tilden Commons Dr, Quincy, MA 02171Off Market
- $1,457,0003 bd3 ba3.5k sqft6 Preston Sq UNIT 6, Quincy, MA 02171Sold
- $428,900-- bd-- ba-- sqft1 Marina Dr, Quincy, MA 02171Off Market
Nearby schools
GreatSchools rating
- 4/10Squantum Elementary SchoolGrades: K-5Distance: 0.8 mi
- 8/10Atlantic Middle SchoolGrades: 6-8Distance: 1.3 mi
- 8/10North Quincy High SchoolGrades: 9-12Distance: 1.4 mi


Get pre-qualified for a loan
At Zillow Home Loans, we can pre-qualify you in as little as 5 minutes with no impact to your credit score.An equal housing lender. NMLS #10287.
- Massachusetts
- Norfolk County
- Quincy
- 02171
- Squantum
- 47 Tilden Commons Dr Unit 47
