Indulge in the coastal lifestyle perfectly positioned in the heart of vibrant Marina Bay. This waterfront corner residence offers unparalleled privacy & breathtaking, panoramic vistas of the saltwater inlet & Quincy Bay. Open-concept layout is anchored by a dramatic, double-height living room featuring a cozy fireplace & expansive windows. Seamlessly transitioning from the dining area w/direct access to the deck & eat-in kitchen, main level also includes a guest bedroom, bathroom & dedicated laundry room. Ascend to the 2nd level to find a versatile loft space, ideal for a home office or quiet study. The primary suite is a true sanctuary, boasting an updated bathroom & a private balcony with tranquil water views. A generous 3rd bedroom provides ample storage & seclusion. Amenities include garage parking, exclusive parking space, community pool, fitness center. 7 miles from Boston, easy highway access, complimentary shuttle to train station. Seaside tranquility & urban convenienc
For sale
$850,000
19 Schooner Ln Unit 19, Quincy, MA 02171
3beds
1,770sqft
:
Get pre-qualified$6,487/mo
Condominium, Townhouse
Built in 1985
-- sqft lot
$-- Zestimate®
$480/sqft
$1,093/mo HOA
What's special
Cozy fireplaceWaterfront corner residenceVersatile loft spaceDedicated laundry roomEat-in kitchenOpen-concept layoutUpdated bathroom
- 32 days |
- 1,503 |
- 54 |
Likely to sell faster than
Zillow last checked:
Listing updated:
Listed by:
Bunny Cecchetto 617-686-1096,
Focus Real Estate 617-676-4082
Source: MLS PIN,MLS#: 73545885
Facts & features
Interior
Bedrooms & bathrooms
- Bedrooms: 3
- Bathrooms: 3
- Full bathrooms: 2
- 1/2 bathrooms: 1
- Main level bedrooms: 1
Primary bedroom
- Features: Bathroom - 3/4, Closet, Flooring - Wall to Wall Carpet, Balcony - Exterior, Exterior Access
- Level: Second
Bedroom 2
- Features: Closet, Flooring - Wall to Wall Carpet
- Level: Main,First
Bedroom 3
- Features: Closet, Flooring - Wall to Wall Carpet
- Level: Second
Primary bathroom
- Features: Yes
Bathroom 1
- Features: Bathroom - 1/4, Flooring - Stone/Ceramic Tile
- Level: First
Bathroom 2
- Features: Bathroom - Full, Bathroom - Tiled With Tub & Shower, Flooring - Stone/Ceramic Tile
- Level: Second
Bathroom 3
- Features: Bathroom - With Shower Stall, Flooring - Stone/Ceramic Tile
- Level: Second
Dining room
- Features: Flooring - Wall to Wall Carpet, Exterior Access, Recessed Lighting, Slider
- Level: Main,First
Kitchen
- Features: Recessed Lighting
- Level: Main,First
Living room
- Features: Cathedral Ceiling(s), Flooring - Wall to Wall Carpet, Exterior Access, Open Floorplan, Recessed Lighting
- Level: Main,First
Office
- Features: Ceiling - Cathedral, Flooring - Wall to Wall Carpet
- Level: Second
Heating
- Forced Air, Natural Gas
Cooling
- Central Air
Appliances
- Included: Dishwasher, Refrigerator, Washer, Dryer
- Laundry: Main Level, Washer Hookup, First Floor, In Unit, Electric Dryer Hookup
Features
- Cathedral Ceiling(s), Home Office
- Flooring: Wood, Carpet, Flooring - Wall to Wall Carpet
- Windows: Screens
- Has basement: No
- Number of fireplaces: 1
- Fireplace features: Living Room
- Common walls with other units/homes: Corner
Interior area
- Total structure area: 1,770
- Total interior livable area: 1,770 sqft
- Finished area above ground: 1,770
Property
Parking
- Total spaces: 2
- Parking features: Detached, Off Street
- Garage spaces: 1
- Uncovered spaces: 1
Features
- Exterior features: Balcony, Garden, Screens
- Pool features: Association, In Ground
- Has view: Yes
- View description: Water, Marsh, Ocean
- Has water view: Yes
- Water view: Marsh,Ocean,Water
- Waterfront features: Waterfront, Ocean, Marsh, Ocean, 1/10 to 3/10 To Beach, Beach Ownership(Public)
Details
- Parcel number: M:6076D B:0036 L:0014,193476
- Zoning: PUD
Construction
Type & style
- Home type: Townhouse
- Property subtype: Condominium, Townhouse
Materials
- Frame
- Roof: Shingle
Condition
- Year built: 1985
Utilities & green energy
- Electric: Circuit Breakers
- Sewer: Public Sewer
- Water: Public
- Utilities for property: for Electric Range, for Electric Oven, for Electric Dryer, Washer Hookup
Community & HOA
Community
- Features: Public Transportation, Shopping, Pool, Conservation Area, Highway Access, Marina, T-Station
HOA
- Amenities included: Pool, Fitness Center, Garden Area
- Services included: Insurance, Maintenance Structure, Road Maintenance, Maintenance Grounds, Snow Removal, Trash
- HOA fee: $1,093 monthly
Location
- Region: Quincy
Financial & listing details
- Price per square foot: $480/sqft
- Tax assessed value: $900,000
- Annual tax amount: $10,602
- Date on market: 7/7/2026
- Listing terms: Contract
Estimated market value
Not available
Estimated sales range
Not available
Not available
Price history
| Date | Event | Price |
|---|---|---|
| 7/7/2026 | Listed for sale | $850,000$480/sqft |
Source: MLS PIN #73545885 Report a problem | ||
Public tax history
Tax history is unavailable.
Monthly payment
Est. payment
Payment breakdown
Explore the cost of this home by adjusting the details. Changes won't be saved.Climate risks
Neighborhood: Squantum
Nearby schools
GreatSchools rating
- 4/10Squantum Elementary SchoolGrades: K-5Distance: 0.6 mi
- 8/10Atlantic Middle SchoolGrades: 6-8Distance: 1.3 mi
- 8/10North Quincy High SchoolGrades: 9-12Distance: 1.3 mi
Schools provided by the listing agent
- Elementary: Squantum Elementary
- Middle: Atlantic
- High: North Quincy High School
Source: MLS PIN. This data may not be complete. We recommend contacting the local school district to confirm school assignments for this home.
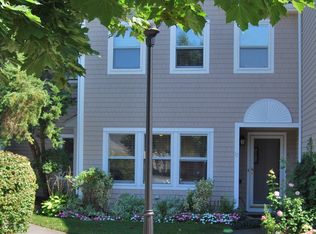
- $738,6002 bd3 ba1.5k sqft17 Schooner Ln, Quincy, MA 02171Off Market
- $1,025,0002 bd3 ba1.7k sqft16 Schooner Ln UNIT 16, Quincy, MA 02171Pending

- $725,0002 bd3 ba1.5k sqft6 Schooner Ln UNIT 6, Quincy, MA 02171Sold
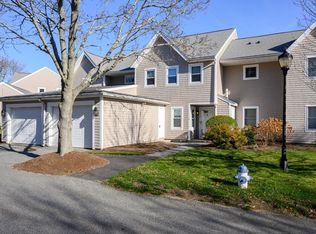
- $725,0002 bd3 ba1.5k sqft6 Schooner Ln, Quincy, MA 02171Sold
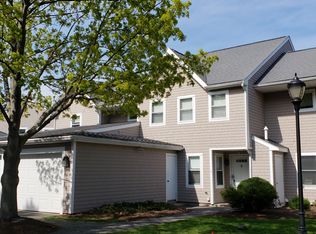
- $970,0002 bd3 ba1.9k sqft19 Harbourside Rd #19, Quincy, MA 02171Sold
- $1,150,0003 bd3 ba1.9k sqft21 Harbourside Rd #26, Quincy, MA 02171Sold
- $1,016,2503 bd3 ba1.9k sqft23 Harbourside Rd, Quincy, MA 02171Sold
- $775,0002 bd3 ba1.5k sqft5 Brigantine Ln UNIT 5, Quincy, MA 02171Sold
A local agent can set up tours, give advice and negotiate with sellers.
Similar homes
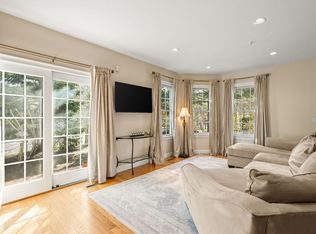
- $949,0002 bd3 ba1.6k sqft52 Tilden Commons Dr #52, Quincy, MA 02171For Sale
 MLS ID #73553916, Austin Partain, William Raveis R.E. & Home Services. MLS PIN
 - $879,9003 bd2 ba2k sqft119 Hall Dr, Norwell, MA 02061For Sale
 MLS ID #73559572, Debbie Glynn, The Firm. MLS PIN
 - $850,0003 bd3 ba2.4k sqftBreakwater Condominium, Chelsea, MA 02150For Sale
 MLS ID #73498895, Kim Douglas, Coldwell Banker Realty - Boston. MLS PIN
 - $849,9003 bd4 ba2.4k sqftBreakwater Condominium, Chelsea, MA 02150For Sale
 MLS ID #73525391, Gary Baker, Proactive Realty. MLS PIN
 - $819,9004 bd3 ba2.2k sqft64 Heywood Ave, Melrose, MA 02176For SaleMLS ID #73560011, Patricia Fitzgerald, Brad Hutchinson Real Estate. MLS PIN
- $789,9993 bd2 ba2.2k sqft35 Roland Rd, Revere, MA 02151For SaleMLS ID #73554258, Jane Rizzo, Charlesgate Realty Group LLC. MLS PIN
- $750,0003 bd3 ba2.1k sqft49 Breakwater Dr #T-10, Chelsea, MA 02150For SaleMLS ID #73546042, Jeffrey Bowen, eRealty Advisors, Inc.. MLS PIN
- $849,0003 bd2 ba1.4k sqft8 Standish Ave, Hull, MA 02045For SaleMLS ID #73537232, Laurie Ferreira, Coldwell Banker Realty - Hingham. MLS PIN
- $830,0002 bd2 ba1.5k sqftThe Hills At Mainstone, Wayland, MA 01778For SaleMLS ID #73559184, Nikki Milott McCay, Gibson Sotheby's International Realty. MLS PIN
- $779,0004 bd2 ba1.6k sqft6 Sawyer Ave, Canton, MA 02021For SaleMLS ID #73560532, Carol J. Lochiatto, Keller Williams Realty. MLS PIN
- $874,9004 bd2 ba2.4k sqft37 Michele Ln, Braintree, MA 02184For SaleMLS ID #73540524, Stacey Ballerino, Real Broker MA, LLC. MLS PIN
- $850,0004 bd2 ba1.7k sqft202 Commercial St, Weymouth, MA 02188For SaleMLS ID #73554461, John Heffernan, Compass. MLS PIN
- $769,9003 bd3 ba2.1k sqft7 Pocahontas Dr, Peabody, MA 01960For SaleMLS ID #73558758, Danielle Gahagan, Lyv Realty. MLS PIN
- $739,0003 bd2 ba2k sqft28 Carnation Cir #C, Reading, MA 01867For SaleMLS ID #73558702, Jason DeFilippo, Monteleo Realty. MLS PIN
- $849,9005 bd3 ba2.4k sqft43 Dolphin Ave, Winthrop, MA 02152For SaleMLS ID #73556586, Patricia Nunez, Redfin Corp.. MLS PIN
- $849,9004 bd2 ba1.7k sqft81 Juniper Dr, Norwood, MA 02062For SaleMLS ID #73554748, Roman Khitrik, Keller Williams Realty. MLS PIN
- $824,9004 bd2 ba2k sqft5 Macarthur Cir, Swampscott, MA 01907For SaleMLS ID #73559622, Mary Kelly, Century 21 Property Central Inc.. MLS PIN
- $939,0004 bd2 ba2.1k sqft71 Colonial Dr, Reading, MA 01867For SaleMLS ID #73560368, Brian & Diana Segool, Gibson Sotheby's International Realty. MLS PIN
- $820,0002 bd3 ba1.4k sqftLocke Village, Lexington, MA 02420For SaleMLS ID #73559808, Elizabeth P. Crampton, Coldwell Banker Realty - Lexington. MLS PIN
- $699,0002 bd2 ba1.3k sqft432 Humphrey St APT 16, Swampscott, MA 01907For SaleMLS ID #73555107, Paul Chang, Gibson Sotheby's International Realty. MLS PIN
