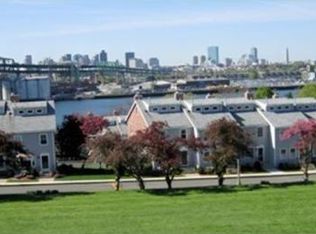
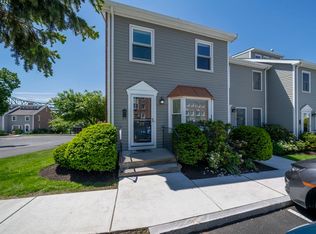
Seller offering $12k credit for flooring at this 4-level 2+bed/2.5 bath Townhouse flooded with natural light has much to offer. Coveted garage parking within unit. First floor boasts a spacious dining room, kitchen with white cabinetry & stainless appliances. Sunny fireplaced living room with access to private deck. Second floor offers a primary bedroom with en-suite bath and 2nd bedroom/bath. Bonus loft room on top floor is ideal for den or work from home space. Lower level includes a utility room and garage. Recent updates include a new 2026 HVAC system and water heater. Professionally managed with low condo fees and pet friendly. Residents enjoy access to a pool and beautifully maintained grounds. Nearby amenities include a waterfront park with walking paths & tennis court. For boat lovers a marina is close by. Admiral's Hill is convenient to major highways, Boston's financial district, Logan Airport, Seaport and major medical centers. Come see the beautiful harbor/city views!
For sale
Price cut: $45K (6/11)
$850,000
18 Breakwater Dr Unit 18, Chelsea, MA 02150
3beds
2,415sqft
:
Get pre-qualified$5,925/mo
Condominium, Townhouse
Built in 1987
-- sqft lot
$-- Zestimate®
$352/sqft
$471/mo HOA
What's special
Beautifully maintained groundsAccess to private deckUtility roomFlooded with natural lightSpacious dining room
- 107 days |
- 426 |
- 24 |
Likely to sell faster than
Zillow last checked:
Listing updated:
Listed by:
Kim Douglas 610-805-0361,
Coldwell Banker Realty - Boston 617-242-0025
Source: MLS PIN,MLS#: 73498895
Facts & features
Interior
Bedrooms & bathrooms
- Bedrooms: 3
- Bathrooms: 3
- Full bathrooms: 2
- 1/2 bathrooms: 1
Primary bedroom
- Features: Bathroom - Full, Cathedral Ceiling(s), Ceiling Fan(s), Flooring - Wall to Wall Carpet
- Level: Second
Bedroom 2
- Features: Bathroom - Full, Cathedral Ceiling(s), Ceiling Fan(s), Flooring - Hardwood
- Level: Second
Primary bathroom
- Features: Yes
Bathroom 1
- Features: Bathroom - Tiled With Shower Stall, Flooring - Stone/Ceramic Tile
- Level: Second
Bathroom 2
- Features: Bathroom - Tiled With Tub, Flooring - Stone/Ceramic Tile
- Level: Second
Bathroom 3
- Features: Bathroom - Half, Flooring - Stone/Ceramic Tile
- Level: First
Dining room
- Features: Flooring - Hardwood
- Level: First
Kitchen
- Features: Flooring - Hardwood, Dining Area, Countertops - Stone/Granite/Solid, Recessed Lighting, Stainless Steel Appliances
- Level: First
Living room
- Features: Bathroom - Half, Flooring - Hardwood, Deck - Exterior
- Level: First
Heating
- Central, Forced Air, Natural Gas, Unit Control
Cooling
- Central Air, Unit Control
Appliances
- Included: Range, Dishwasher, Disposal, Trash Compactor, Microwave, Refrigerator, Washer, Dryer, Washer/Dryer
- Laundry: In Basement, In Unit, Electric Dryer Hookup, Washer Hookup
Features
- Den
- Flooring: Tile, Carpet, Hardwood, Flooring - Wall to Wall Carpet
- Has basement: Yes
- Number of fireplaces: 1
- Fireplace features: Living Room
- Common walls with other units/homes: 2+ Common Walls
Interior area
- Total structure area: 2,415
- Total interior livable area: 2,415 sqft
- Finished area above ground: 1,811
- Finished area below ground: 604
Property
Parking
- Total spaces: 2
- Parking features: Under, Garage Door Opener, Storage, Off Street
- Attached garage spaces: 1
- Uncovered spaces: 1
Features
- Entry location: Unit Placement(Street)
- Patio & porch: Deck - Composite
- Exterior features: Deck - Composite
- Pool features: Association, In Ground
- Has view: Yes
- View description: Water, Harbor, River
- Has water view: Yes
- Water view: Harbor,River,Water
- Waterfront features: Waterfront, River, Harbor, Walk to
Details
- Parcel number: 1285834
- Zoning: NH
Construction
Type & style
- Home type: Townhouse
- Property subtype: Condominium, Townhouse
Materials
- Brick
- Roof: Shingle
Condition
- Year built: 1987
Utilities & green energy
- Electric: Circuit Breakers
- Sewer: Public Sewer
- Water: Public
- Utilities for property: for Gas Range, for Electric Oven, for Electric Dryer, Washer Hookup
Community & HOA
Community
- Features: Public Transportation, Shopping, Tennis Court(s), Park, Walk/Jog Trails, Medical Facility, Highway Access, Marina, Public School
HOA
- Amenities included: Pool
- Services included: Insurance, Security, Maintenance Structure, Road Maintenance, Maintenance Grounds, Snow Removal, Reserve Funds
- HOA fee: $471 monthly
Location
- Region: Chelsea
Financial & listing details
- Price per square foot: $352/sqft
- Tax assessed value: $659,000
- Annual tax amount: $7,565
- Date on market: 4/9/2026
- Exclusions: Dining Room Chandelier
Estimated market value
Not available
Estimated sales range
Not available
Not available
Price history
| Date | Event | Price |
|---|---|---|
| 6/11/2026 | Price change | $850,000-5%$352/sqft |
Source: MLS PIN #73498895 Report a problem | ||
| 4/9/2026 | Listed for sale | $895,000$371/sqft |
Source: MLS PIN #73498895 Report a problem | ||
Public tax history
Tax history is unavailable.
Monthly payment
Est. payment
Payment breakdown
Explore the cost of this home by adjusting the details. Changes won't be saved.Climate risks
Neighborhood: 02150
Nearby schools
GreatSchools rating
- NAShurtleff Early ChildhoodGrades: PK-1Distance: 0.7 mi
- 4/10Eugene Wright Science And Technology AcademyGrades: 5-8Distance: 0.7 mi
- 2/10Chelsea High SchoolGrades: 9-12Distance: 0.9 mi
- $782,1003 bd3 ba1.7k sqft32 Breakwater Dr, Chelsea, MA 02150Off Market
- $771,7003 bd3 ba2.4k sqft30 Breakwater Dr, Chelsea, MA 02150Off Market
- $806,7002 bd2 ba2.4k sqft10 Breakwater Dr, Chelsea, MA 02150Off Market
- $776,5003 bd2 ba2.4k sqft8 Breakwater Dr, Chelsea, MA 02150Off Market
- $871,2002 bd2 ba1.7k sqft2 Breakwater Cv, Chelsea, MA 02150Off Market
- $823,5002 bd2 ba1.6k sqft4 Breakwater Cv, Chelsea, MA 02150Off Market
- $826,5003 bd2 ba1.6k sqft6 Breakwater Cv, Chelsea, MA 02150Off Market
- $813,4002 bd2 ba1.6k sqft8 Breakwater Cv, Chelsea, MA 02150Off Market
A local agent can set up tours, give advice and negotiate with sellers.
Similar homes
- $849,9003 bd4 ba2.4k sqftBreakwater Condominium, Chelsea, MA 02150For Sale
 MLS ID #73525391, Gary Baker, Proactive Realty. MLS PIN
 - $850,0003 bd3 ba1.7k sqftHarborside Condominiums@marina Bay, Quincy, MA 02171For Sale
 MLS ID #73545885, Bunny Cecchetto, Focus Real Estate. MLS PIN
 - $799,0004 bd2 ba2k sqft33 Highland Ave, Saugus, MA 01906For Sale
 MLS ID #73553664, Frances Frisella, Coldwell Banker Realty - Lynnfield. MLS PIN
 - $799,9003 bd4 ba1.6k sqftTerraces Condominium, Waltham, MA 02452For Sale
 MLS ID #73553607, Lori Orchanian, Coldwell Banker Realty - Belmont. MLS PIN
 - $784,9003 bd3 ba2.3k sqft70 Crescent Ln, Malden, MA 02148For SaleMLS ID #73541744, Kristin Gennetti, Century 21 North East. MLS PIN
- $889,0003 bd3 ba2.3k sqft8 Emery St, Peabody, MA 01960For SaleMLS ID #73553622, Kathleen Sullivan, RE/MAX Beacon. MLS PIN
- $879,9003 bd3 ba2.4k sqft276 Salem St, Wakefield, MA 01880For SaleMLS ID #73546335, Michelle Joslin-Chaves, Leading Edge Real Estate. MLS PIN
- $775,0003 bd3 ba1.7k sqft615 Front St, Weymouth, MA 02188For SaleMLS ID #73553737, Callon R. Walker, eRealty Advisors, Inc.. MLS PIN
- $949,0002 bd3 ba1.6k sqft52 Tilden Commons Dr #52, Quincy, MA 02171For SaleMLS ID #73553916, Austin Partain, William Raveis R.E. & Home Services. MLS PIN
- $855,0003 bd3 ba1.8k sqft27 Billows St, Winthrop, MA 02152For SaleMLS ID #73526371, Reserve Team, Reference Real Estate. MLS PIN
- $924,9004 bd3 ba2.1k sqft30-32 Goldcliff Rd, Malden, MA 02148For SaleMLS ID #73533433, Christine M. Rocha, Residential Realty Group. MLS PIN
- $849,9994 bd2 ba2k sqft12 Bisbee Rd, Saugus, MA 01906For SaleMLS ID #73507818, The Sarkis Team, Douglas Elliman Real Estate - The Sarkis Team. MLS PIN
- $850,0003 bd3 ba3.4k sqftIngersoll Farme Condominium, Danvers, MA 01923For SaleMLS ID #73546983, Candice Pagliarulo Hodgson, Lyv Realty. MLS PIN
- $899,9003 bd4 ba2.4k sqft243 Bishops Forest Dr Unit 243, Waltham, MA 02452For SaleMLS ID #73524261, MB Realty Group, MBR Group LLC. MLS PIN
- $997,0004 bd3 ba2.7k sqft78 Hammersmith Dr, Saugus, MA 01906For SaleMLS ID #73538090, The Fuccillo - Felice Real Estate Team, William Raveis R.E. & Home Services. MLS PIN
- $749,5003 bd2 ba1.9k sqft104 Spring View Dr, Lynn, MA 01904For SaleMLS ID #73553067, Jeff MacBurnie, Coldwell Banker Realty - Beverly. MLS PIN
- $869,9004 bd3 ba2.2k sqft14 Millers Farm Rd, Billerica, MA 01821For SaleMLS ID #73540687, Lisa Pijoan, RE/MAX Encore. MLS PIN
- $929,9003 bd3 ba2.4k sqft4 Calas Cir, Peabody, MA 01960For SaleMLS ID #73542911, Marilyn Turley, Century 21 North East. MLS PIN
- $929,0004 bd4 ba3k sqft4 Bruce Rd, Holbrook, MA 02343For SaleMLS ID #73524161, Brian Coffey, Keller Williams Realty. MLS PIN
- $825,0004 bd3 ba2.3k sqft135 Jennies Way, Tewksbury, MA 01876For SaleMLS ID #73530987, Maureen Howe, ERA Key Realty Services. MLS PIN
