Attractive 1985 Garrison Colonial on newly paved dead-end street on Melrose line offers many updates and spacious 3 floor living. The heart of the home, the kitchen, has been thoughtfully updated with new cabinets, beautiful marble countertops & pretty backsplash. The gorgeous kitchen flows nicely into the formal dining room & spacious living room with wood-burning fireplace. A 1/2 bathroom & mudroom area with w/d hookup complete the first floor. The 2nd floor offers 3 well-sized bedrooms & an updated full bath featuring a new double vanity & newly tiled shower& tub. A lovely, finished basement with family room, laundry/dining area, bedroom, & 3/4 bath is an added bonus to this beauty! A private yard awaits, offering a secluded outdoor sanctuary w/patio, perfect for relaxation and outdoor enjoyment. Newer roof, TWO driveways, hot water heater, leased solar panels, renovated kitchen, & updated bath! Close to Forestdale school, shopping & dining in Downtown Melrose, bus line, & Route 1!
Pending
Price cut: $15K (7/27)
$769,900
70 Crescent Ln, Malden, MA 02148
4beds
2,321sqft
Single Family Residence
Built in 1985
9,418 Square Feet Lot
$754,700 Zestimate®
$332/sqft
$-- HOA
What's special
Wood-burning fireplaceNewer roofLeased solar panelsPrivate yardFormal dining roomTwo drivewaysNewly paved dead-end street
- 104 days
- 487
- 21
Zillow last checked:
Listing updated:
Listed by:
Kristin Gennetti 781-704-7040,
Century 21 North East 781-730-3977
Source: MLS PIN,MLS#: 73541744
Facts & features
Interior
Bedrooms & bathrooms
- Bedrooms: 4
- Bathrooms: 3
- Full bathrooms: 2
- 1/2 bathrooms: 1
Primary bedroom
- Features: Closet, Flooring - Hardwood
- Level: Second
- Area: 205.21
- Dimensions: 16.42 x 12.5
Bedroom 2
- Features: Closet, Flooring - Hardwood
- Level: Second
- Area: 180.74
- Dimensions: 12.83 x 14.08
Bedroom 3
- Features: Closet, Flooring - Hardwood
- Level: Second
- Area: 119.06
- Dimensions: 11.25 x 10.58
Primary bathroom
- Features: No
Bathroom 1
- Features: Bathroom - Half, Flooring - Stone/Ceramic Tile
- Level: First
- Area: 36.41
- Dimensions: 4.08 x 8.92
Bathroom 2
- Features: Bathroom - Full, Bathroom - Tiled With Tub & Shower, Flooring - Stone/Ceramic Tile
- Level: Second
- Area: 64.67
- Dimensions: 8 x 8.08
Bathroom 3
- Features: Bathroom - 3/4, Flooring - Stone/Ceramic Tile
- Level: Basement
- Area: 85.78
- Dimensions: 5.33 x 16.08
Dining room
- Features: Flooring - Stone/Ceramic Tile, Window(s) - Bay/Bow/Box
- Level: First
- Area: 113.82
- Dimensions: 9.17 x 12.42
Family room
- Features: Flooring - Stone/Ceramic Tile
- Level: Basement
- Area: 239.06
- Dimensions: 21.25 x 11.25
Kitchen
- Features: Flooring - Stone/Ceramic Tile, Countertops - Stone/Granite/Solid, Stainless Steel Appliances
- Level: First
- Area: 221.43
- Dimensions: 17.83 x 12.42
Living room
- Features: Flooring - Hardwood, Window(s) - Bay/Bow/Box
- Level: First
- Area: 224.55
- Dimensions: 18.58 x 12.08
Heating
- Forced Air, Natural Gas
Cooling
- Window Unit(s)
Appliances
- Included: Range, Dishwasher, Refrigerator, Washer, Dryer
- Laundry: Flooring - Stone/Ceramic Tile, In Basement
Features
- Bedroom, Mud Room
- Flooring: Tile, Hardwood, Flooring - Stone/Ceramic Tile
- Basement: Full,Finished
- Number of fireplaces: 1
- Fireplace features: Living Room
Interior area
- Total structure area: 2,321
- Total interior livable area: 2,321 sqft
- Finished area above ground: 1,669
- Finished area below ground: 652
Property
Parking
- Total spaces: 2
- Parking features: Paved Drive, Off Street
- Uncovered spaces: 2
Features
- Patio & porch: Patio
- Exterior features: Patio, Storage, Fenced Yard
- Fencing: Fenced
Lot
- Size: 9,418 Square Feet
- Features: Gentle Sloping
Details
- Parcel number: 600683
- Zoning: ResA
Construction
Type & style
- Home type: SingleFamily
- Architectural style: Garrison
- Property subtype: Single Family Residence
Materials
- Frame
- Foundation: Concrete Perimeter
- Roof: Shingle
Condition
- Year built: 1985
Utilities & green energy
- Electric: Circuit Breakers
- Sewer: Public Sewer
- Water: Public
Community & HOA
Community
- Features: Public Transportation, Shopping, Pool, Tennis Court(s), Park, Walk/Jog Trails, Medical Facility, Laundromat, Bike Path, Highway Access, House of Worship, Private School, Public School, T-Station
HOA
- Has HOA: No
Location
- Region: Malden
Financial & listing details
- Price per square foot: $332/sqft
- Tax assessed value: $631,700
- Annual tax amount: $7,261
- Date on market: 6/25/2026
- Exclusions: Sellers Personal Property
Estimated market value
$754,700
$717,000 - $792,000
$4,285/mo
Price history
| Date | Event | Price |
|---|---|---|
| 10/1/2026 | Pending sale | $769,900$332/sqft |
Source: MLS PIN #73541744 Report a problem | ||
| 9/17/2026 | Contingent | $769,900$332/sqft |
Source: MLS PIN #73541744 Report a problem | ||
| 7/27/2026 | Price change | $769,900-1.9%$332/sqft |
Source: MLS PIN #73541744 Report a problem | ||
| 6/25/2026 | Listed for sale | $784,900+15.4%$338/sqft |
Source: MLS PIN #73541744 Report a problem | ||
| 7/31/2024 | Sold | $680,000+0%$293/sqft |
Source: MLS PIN #73234344 Report a problem | ||
| 6/13/2024 | Contingent | $679,900$293/sqft |
Source: MLS PIN #73234344 Report a problem | ||
| 5/23/2024 | Price change | $679,900-1.4%$293/sqft |
Source: MLS PIN #73234344 Report a problem | ||
| 5/7/2024 | Listed for sale | $689,900+112%$297/sqft |
Source: MLS PIN #73234344 Report a problem | ||
| 4/3/2013 | Sold | $325,500-2.8%$140/sqft |
Source: Public Record Report a problem | ||
| 10/9/2012 | Price change | $334,900-1.5%$144/sqft |
Source: Keller Williams Realty #71421636 Report a problem | ||
| 8/13/2012 | Listed for sale | $339,900+6.2%$146/sqft |
Source: Keller Williams Realty #71421636 Report a problem | ||
| 11/25/2002 | Sold | $320,000+30.6%$138/sqft |
Source: Public Record Report a problem | ||
| 6/15/2000 | Sold | $245,000$106/sqft |
Source: Public Record Report a problem | ||
Public tax history
| Year | Property taxes | Tax assessment |
|---|---|---|
| 2025 | $5,415 +4.4% | $478,400 +7.8% |
| 2024 | $5,188 +2.6% | $443,800 +7% |
| 2023 | $5,056 +5.4% | $414,800 +6.8% |
| 2022 | $4,798 +4.9% | $388,500 +4.4% |
| 2021 | $4,572 +1.4% | $372,000 +4.3% |
| 2020 | $4,510 +2.6% | $356,500 +7.7% |
| 2019 | $4,394 +1.1% | $331,100 +7.4% |
| 2018 | $4,345 +1.6% | $308,400 +2.2% |
| 2017 | $4,275 -12.3% | $301,700 -6.2% |
| 2016 | $4,875 +15.5% | $321,600 +19.9% |
| 2015 | $4,220 -8.2% | $268,300 -6.1% |
| 2014 | $4,598 +3% | $285,600 +1.6% |
| 2013 | $4,464 +10.8% | $281,100 |
| 2012 | $4,028 +3.2% | $281,100 -2.2% |
| 2011 | $3,903 +8.6% | $287,400 -0.9% |
| 2010 | $3,594 +0.9% | $290,100 -19.3% |
| 2009 | $3,561 +14.4% | $359,300 +4.4% |
| 2008 | $3,112 +6% | $344,300 -3.3% |
| 2007 | $2,936 -0.3% | $355,900 -0.8% |
| 2006 | $2,945 +12.5% | $358,700 +19.1% |
| 2005 | $2,617 +4.4% | $301,200 +7.1% |
| 2004 | $2,506 -15.8% | $281,300 +32.9% |
| 2003 | $2,975 +7.1% | $211,600 +3.2% |
| 2002 | $2,777 +6.3% | $205,100 +36.8% |
| 2000 | $2,613 +3.4% | $149,900 |
| 1999 | $2,526 | $149,900 |
Find assessor info on the county website
Monthly payment
Est. payment
Payment breakdown
Explore the cost of this home by adjusting the details. Changes won't be saved.Climate risks
Neighborhood: Maplewood
Similar homes
- $795,0003 bd2 ba1.5k sqft19 Elliott St, Melrose, MA 02176For Sale
 MLS ID #73573762, Strobeck Antonell Bull Group, Compass. MLS PIN
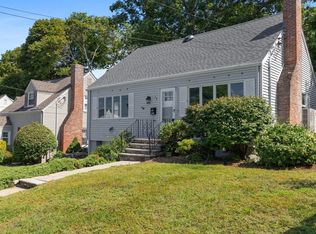
 - $789,9993 bd2 ba2.2k sqft35 Roland Rd, Revere, MA 02151For Sale
 MLS ID #73554258, Jane Rizzo, Charlesgate Realty Group LLC. MLS PIN
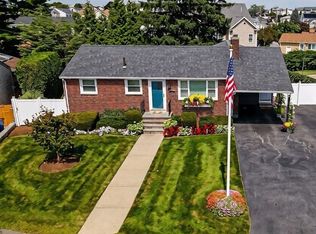
 - $799,0004 bd2 ba2.1k sqft4 Mayflower Dr, Stoneham, MA 02180For Sale
 MLS ID #73569491, Karen Masino, J. Barrett & Company. MLS PIN
 - $923,0004 bd3 ba2k sqft722 Highland Ave, Malden, MA 02148For Sale
 MLS ID #73533688, Liz Errichetto, Serhant. MLS PIN
