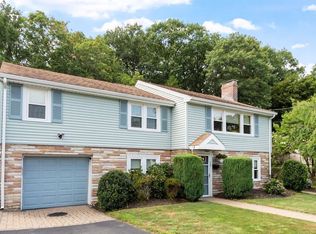
Welcome to 8 Emery St, a stunning Colonial Home meticulously maintained and carefully expanded by the current owners of 50 years. This 3 bedroom/ 3 bath, turnkey home on a quiet, dead-end street offers a balance of privacy and convenience near shopping, dining and access to major commuting and travel routes. Built in 1952, today's owners thoughtfully designed a 2 story addition including large, light filled first floor Family Room and large Primary Bedroom Suite on second floor. Two other bedrooms with full bath and office w custom closets finish the second floor. Heart of the home is a large, first floor eat-in kitchen with abundant cabinetry, island, granite counters and expanded, light-filled dining area overlooking in-ground pool, composite deck, and landscaped backyard. First floor also has Living Room, Dining Room and 3/4 tiled Bath with laundry. Attached, Oversized 2 car Garage with storage and motorized lift was added off Kitchen in 2005. Central AC; updated systems. Pride of ownership seen throughout.
Pending
$889,000
8 Emery St, Peabody, MA 01960
3beds
2,374sqft
Single Family Residence
Built in 1952
0.35 Acres Lot
$896,700 Zestimate®
$374/sqft
$-- HOA
What's special
Central acComposite deckIn-ground poolLandscaped backyardDining roomQuiet dead-end streetAbundant cabinetry
- 49 days
- 236
- 2
Likely to sell faster than
Zillow last checked:
Listing updated:
Listed by:
Kathleen Sullivan 781-771-9949,
RE/MAX Beacon 978-927-9100,
Terrence Sullivan 781-771-9929
Source: MLS PIN,MLS#: 73553622
Facts & features
Interior
Bedrooms & bathrooms
- Bedrooms: 3
- Bathrooms: 3
- Full bathrooms: 3
- Main level bathrooms: 1
Primary bedroom
- Features: Bathroom - 3/4, Ceiling Fan(s), Closet/Cabinets - Custom Built, Flooring - Hardwood
- Level: Second
Bedroom 2
- Features: Bathroom - Full, Closet/Cabinets - Custom Built, Flooring - Hardwood, Flooring - Wall to Wall Carpet
- Level: Second
Bedroom 3
- Features: Bathroom - Full, Closet/Cabinets - Custom Built, Flooring - Hardwood, Flooring - Wall to Wall Carpet
- Level: Second
Primary bathroom
- Features: Yes
Bathroom 1
- Features: Bathroom - 3/4, Bathroom - Tiled With Shower Stall, Flooring - Stone/Ceramic Tile, Dryer Hookup - Electric, Washer Hookup, Lighting - Sconce, Lighting - Overhead
- Level: Main,First
Bathroom 2
- Features: Bathroom - Full, Bathroom - Tiled With Tub & Shower, Flooring - Stone/Ceramic Tile, Countertops - Stone/Granite/Solid, Lighting - Sconce, Lighting - Overhead
- Level: Second
Bathroom 3
- Features: Bathroom - 3/4, Bathroom - Tiled With Shower Stall, Dressing Room, Lighting - Overhead
- Level: Second
Dining room
- Features: Closet/Cabinets - Custom Built, Flooring - Hardwood, Lighting - Pendant
- Level: Main,First
Family room
- Features: Flooring - Hardwood, Recessed Lighting
- Level: Main,First
Kitchen
- Features: Closet, Flooring - Stone/Ceramic Tile, Dining Area, Countertops - Stone/Granite/Solid, Kitchen Island, Cabinets - Upgraded, Deck - Exterior, Exterior Access, Recessed Lighting, Lighting - Pendant, Half Vaulted Ceiling(s), Window Seat
- Level: Main,First
Living room
- Features: Closet, Flooring - Hardwood, Exterior Access, Lighting - Overhead
- Level: Main,First
Office
- Features: Closet/Cabinets - Custom Built, Flooring - Hardwood
- Level: Second
Heating
- Baseboard, Steam, Oil
Cooling
- Central Air
Appliances
- Included: Water Heater, Range, Dishwasher, Disposal, Microwave, Refrigerator, Washer, Dryer
- Laundry: Bathroom - 3/4, Flooring - Stone/Ceramic Tile, Main Level, Electric Dryer Hookup, Washer Hookup, First Floor
Features
- Closet/Cabinets - Custom Built, Closet, Office, Bonus Room, Exercise Room
- Flooring: Wood, Tile, Carpet, Flooring - Hardwood
- Doors: Storm Door(s)
- Windows: Insulated Windows, Screens
- Basement: Full,Partially Finished,Interior Entry,Bulkhead,Concrete
- Has fireplace: No
Interior area
- Total structure area: 2,374
- Total interior livable area: 2,374 sqft
- Finished area above ground: 2,374
Video & virtual tour
Property
Parking
- Total spaces: 4
- Parking features: Attached, Garage Door Opener, Storage, Workshop in Garage, Paved Drive, Off Street, Driveway, Paved
- Attached garage spaces: 2
- Uncovered spaces: 2
Features
- Patio & porch: Deck - Composite, Patio
- Exterior features: Deck - Composite, Patio, Pool - Inground, Rain Gutters, Professional Landscaping, Sprinkler System, Decorative Lighting, Screens, Fenced Yard, Garden
- Has private pool: Yes
- Pool features: In Ground
- Fencing: Fenced/Enclosed,Fenced
Lot
- Size: 0.35 Acres
- Features: Sloped
Details
- Parcel number: M:0039 B:0010,2099717
- Zoning: R1B
Construction
Type & style
- Home type: SingleFamily
- Architectural style: Colonial
- Property subtype: Single Family Residence
Materials
- Frame
- Foundation: Concrete Perimeter
- Roof: Shingle
Condition
- Year built: 1952
Utilities & green energy
- Electric: Circuit Breakers, 200+ Amp Service
- Sewer: Public Sewer
- Water: Public
- Utilities for property: for Electric Range, for Electric Oven, for Electric Dryer, Washer Hookup
Community & HOA
Community
- Features: Public Transportation, Shopping, Medical Facility, Highway Access, Private School, Public School
HOA
- Has HOA: No
Location
- Region: Peabody
Financial & listing details
- Price per square foot: $374/sqft
- Tax assessed value: $814,400
- Annual tax amount: $7,541
- Date on market: 7/23/2026
- Road surface type: Paved
Estimated market value
$896,700
$852,000 - $942,000
$4,614/mo
Price history
| Date | Event | Price |
|---|---|---|
| 8/17/2026 | Pending sale | $889,000$374/sqft |
Source: MLS PIN #73553622 Report a problem | ||
| 8/3/2026 | Contingent | $889,000$374/sqft |
Source: MLS PIN #73553622 Report a problem | ||
| 7/22/2026 | Listed for sale | $889,000$374/sqft |
Source: MLS PIN #73553622 Report a problem | ||
Public tax history
| Year | Property taxes | Tax assessment |
|---|---|---|
| 2025 | $7,194 +6.8% | $776,900 +5.2% |
| 2024 | $6,735 +4.2% | $738,500 +8.7% |
| 2023 | $6,466 | $679,200 |
| 2022 | $6,466 +8.7% | $679,200 +19.8% |
| 2021 | $5,947 +3.7% | $566,900 +6.2% |
| 2020 | $5,734 -1.1% | $533,900 +1.4% |
| 2019 | $5,799 +3.7% | $526,700 +8% |
| 2018 | $5,590 +2.3% | $487,800 +5% |
| 2017 | $5,464 -1.9% | $464,600 -0.6% |
| 2016 | $5,571 +7.5% | $467,400 +10.9% |
| 2015 | $5,183 -3.2% | $421,400 -2.5% |
| 2014 | $5,357 +0.9% | $432,000 -2.5% |
| 2013 | $5,311 +11.4% | $443,300 +9.9% |
| 2012 | $4,768 +2.1% | $403,400 |
| 2011 | $4,671 +7.1% | $403,400 -2.8% |
| 2010 | $4,360 +5.6% | $415,200 -6.5% |
| 2009 | $4,130 +2.6% | $444,100 -4.4% |
| 2008 | $4,027 +3.8% | $464,500 -7% |
| 2007 | $3,878 +1.8% | $499,700 -0.3% |
| 2006 | $3,808 +10.5% | $501,100 +20.7% |
| 2005 | $3,446 +2.6% | $415,200 |
| 2004 | $3,359 +11.2% | $415,200 +29.9% |
| 2003 | $3,021 +25.6% | $319,700 +10.2% |
| 2001 | $2,405 +41.6% | $290,100 +66.2% |
| 1999 | $1,698 | $174,500 |
Find assessor info on the county website
Monthly payment
Est. payment
Payment breakdown
Explore the cost of this home by adjusting the details. Changes won't be saved.Climate risks
Neighborhood: 01960
Similar homes
- $899,0003 bd3 ba2.4k sqft4 Calas Cir, Peabody, MA 01960For Sale
 MLS ID #73542911, Marilyn Turley, Century 21 North East. MLS PIN
 - $879,9003 bd4 ba2.4k sqft67 Maple St, Wenham, MA 01984For Sale
 MLS ID #73556024, Julie Costa, Keller Williams Realty Evolution. MLS PIN
 - $779,0003 bd2 ba2.3k sqft12 Mansfield St, Peabody, MA 01960For Sale
 MLS ID #73565798, Joyce Cucchiara, Coldwell Banker Realty - Lynnfield. MLS PIN
 - $799,9003 bd3 ba2.1k sqft5 Willson Rd, Salem, MA 01970For Sale
 MLS ID #73575027, Michael Shea, Shea Real Estate. MLS PIN
