Brand New Construction ready for move-in! Enjoy luxury living in this elegantly designed three-level townhouse with hardwood floors throughout.
Happy to sell furnished! Enter an open concept living and dining area with a modern gas fireplace as its centerpiece, perfect for entertaining. Savor the view of your patio from the chef's kitchen, which includes a quartz center island and sparkling stainless steel appliances. The second floor is home to 2 bedrooms, including a master suite, and 2 full bathrooms. This home also features two flex spaces. One multipurpose room is located on the garage level, and the second space is an expansive third floor loft. Move in to your dream home, constructed to a standard of excellence by builder K. Hoyle Construction, in early December 2023.
For sale by owner
$799,000
68 Prospect St Unit 19, Peabody, MA 01960
3beds
2,500sqft
Townhouse
Built in 2023
-- sqft lot
$-- Zestimate®
$320/sqft
$350/mo HOA
What's special
Expansive third floor loftTwo flex spacesView of your patioMaster suiteHardwood floors throughoutQuartz center islandSparkling stainless steel appliances
What the owner loves about this home
2 years new, luxury living and close to highways
- 21 days
- 660
- 42
Listed by:
Property Owner (978) 430-0197
Facts & features
Interior
Bedrooms & bathrooms
- Bedrooms: 3
- Bathrooms: 3
- Full bathrooms: 2
- 1/2 bathrooms: 1
Heating
- Baseboard, Forced air, Gas
Cooling
- Central
Appliances
- Included: Dishwasher, Dryer, Garbage disposal, Microwave, Range / Oven, Refrigerator, Washer
Features
- Flooring: Tile, Hardwood
- Basement: Finished
- Has fireplace: Yes
Interior area
- Total interior livable area: 2,500 sqft
Property
Parking
- Total spaces: 1
- Parking features: Garage - Attached, Off-street
Features
- Exterior features: Other, Stone, Wood products
Details
- Parcel number: PEABM0039B0719
Construction
Type & style
- Home type: Townhouse
Condition
- New construction: No
- Year built: 2023
Community & HOA
HOA
- Has HOA: Yes
- HOA fee: $350 monthly
Location
- Region: Peabody
Financial & listing details
- Price per square foot: $320/sqft
- Tax assessed value: $705,400
- Annual tax amount: $6,532
- Date on market: 10/14/2026
Estimated market value
Not available
Estimated sales range
Not available
$4,424/mo
Price history
| Date | Event | Price |
|---|---|---|
| 10/14/2026 | Listed for sale | $799,000-1.2%$320/sqft |
Source: Owner Report a problem | ||
| 6/16/2024 | Listing removed | $809,000$324/sqft |
Source:  K. Hoyle Construction Report a problem | ||
| 5/28/2024 | Listed for sale | $809,000+3.9%$324/sqft |
Source: K. Hoyle Construction Report a problem | ||
| 2/25/2024 | Listing removed | $779,000$312/sqft |
Source: K. Hoyle Construction Report a problem | ||
| 12/21/2023 | Pending sale | $779,000$312/sqft |
Source: K. Hoyle Construction Report a problem | ||
| 12/7/2023 | Listing removed | -- |
Source: K. Hoyle Construction Report a problem | ||
| 11/7/2023 | Price change | $779,000-2.5%$312/sqft |
Source: K. Hoyle Construction Report a problem | ||
| 10/11/2023 | Price change | $799,000-1.3%$320/sqft |
Source: K. Hoyle Construction Report a problem | ||
| 10/7/2023 | Listed for sale | $809,900$324/sqft |
Source: K. Hoyle Construction Report a problem | ||
Public tax history
| Year | Property taxes | Tax assessment |
|---|---|---|
| 2025 | $6,532 | $705,400 |
Find assessor info on the county website
Monthly payment
Est. payment
Payment breakdown
Explore the cost of this home by adjusting the details. Changes won't be saved.Climate risks
Neighborhood: 01960
Nearby schools
Schools provided by the listing agent
- Elementary: Center Elementary School
- Middle: J Henry Higgins Middle School
- High: Peabody Veterans Memorial High School
- District: 01960
Source: The MLS. This data may not be complete. We recommend contacting the local school district to confirm school assignments for this home.


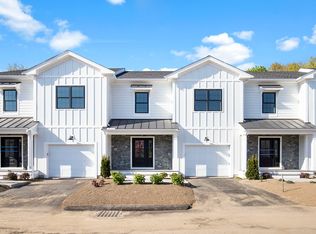

Similar homes
- $799,9002 bd3 ba2.4k sqftAshley Court Condominium, Peabody, MA 01960For Sale
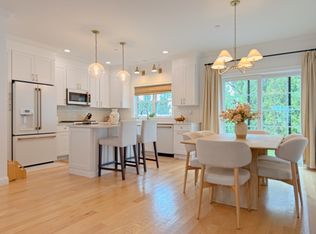 MLS ID #73573001, Cathy Lomasney, ERA Key Realty Services. MLS PIN
- $725,0004 bd2 ba2.1k sqft33 Aborn St, Peabody, MA 01960For Sale
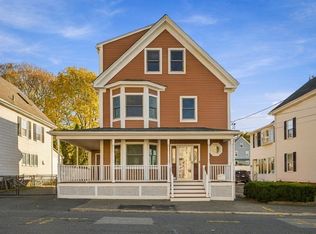 MLS ID #73597658, Sarah MacBurnie, Ocean's Edge Real Estate. MLS PIN
- $749,9994 bd2 ba1.9k sqft115 Lynn St, Peabody, MA 01960For Sale
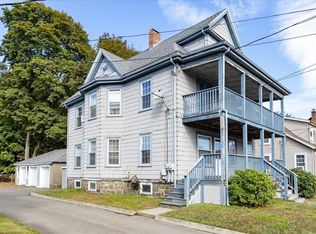 MLS ID #73597548, Steven Graczyk, J. Barrett & Company. MLS PIN
- $749,0003 bd3 ba2.1k sqft7 Lisa Rd, Peabody, MA 01960For Sale
 MLS ID #73579687, Heather Machia-Gore, KSRJ - Signature Realty Group. MLS PIN
