Skip main navigation
Under contract
  • Price cut: $10K (7/6)
    $789,000

    68 Prospect St Unit 16, Peabody, MA 01960

    3beds
    2,405sqft
    : 
    Loading
    Get pre-qualified
    Condominium, Townhouse
    Built in 2022
    -- sqft lot
    $797,200 Zestimate®
    $328/sqft
    $350/mo HOA

    What's special

    Side entry garageDining roomAdditional bedroomHalf bathMurphy bedTons of storage
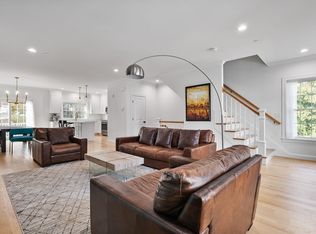
    NEW PRICE! BETTER THAN NEW! Built in 2023 with over $100k in custom betterments, professionally decorated and painted throughout. Nothing to do but move in - truly turn key! This four level town home offers an abundance of flexible space. The first floor is currently used as a den with exterior access to a private patio, but comes with a murphy bed and has a half bath, so could quite easily be used as a first floor bedroom. There is also side entry garage to the home. The second floor is the main living area with a fireplaced living room with custom built ins, dining room and stunning kitchen with beautiful backsplash and coordinating island, as well as a balcony! The third floor showcases the main bedroom suite with large custom closets and private bathroom. There is an additional bedroom, full bathroom and laundry completing this floor. The fourth floor is a large family room/office/gym with beautiful built ins galore! Smart home including video doorbells and lock! Tons of STORAGE!
    53 days
    |
    656
    |
    28
    |

    Zillow last checked:

    Listing updated:

    Listed by:

    Kimberly O'Neil Mara 617-504-5945,

    Century 21 North East 800-844-7653

    Source: MLS PIN,MLS#: 73523710

      Facts & features

      Interior

      Bedrooms & bathrooms
      • Bedrooms: 3
      • Bathrooms: 4
      • Full bathrooms: 2
      • 1/2 bathrooms: 2
      Primary bedroom
      • Features: Bathroom - Full, Closet, Closet/Cabinets - Custom Built, Flooring - Hardwood
      • Level: Third
      • Area: 169
      • Dimensions: 13 x 13
      Bedroom 2
      • Features: Closet, Flooring - Hardwood
      • Level: Third
      • Area: 168
      • Dimensions: 14 x 12
      Bedroom 3
      • Features: Bathroom - Half, Closet, Flooring - Hardwood, Balcony / Deck, Exterior Access
      • Level: First
      • Area: 256
      • Dimensions: 16 x 16
      Primary bathroom
      • Features: Yes
      Bathroom 1
      • Features: Bathroom - Full, Bathroom - Tiled With Tub & Shower, Flooring - Stone/Ceramic Tile, Countertops - Stone/Granite/Solid
      • Level: Third
      • Area: 72
      • Dimensions: 9 x 8
      Bathroom 2
      • Features: Bathroom - Full, Bathroom - Tiled With Tub & Shower, Flooring - Stone/Ceramic Tile, Countertops - Stone/Granite/Solid
      • Level: Third
      • Area: 40
      • Dimensions: 5 x 8
      Bathroom 3
      • Features: Bathroom - Half, Flooring - Stone/Ceramic Tile, Countertops - Stone/Granite/Solid
      • Level: First
      Dining room
      • Features: Flooring - Hardwood, Exterior Access, Open Floorplan
      • Level: Main,Second
      • Area: 221
      • Dimensions: 17 x 13
      Family room
      • Features: Closet/Cabinets - Custom Built, Flooring - Hardwood, Open Floorplan
      • Level: Fourth Floor
      • Area: 493
      • Dimensions: 29 x 17
      Kitchen
      • Features: Flooring - Hardwood, Dining Area, Balcony - Exterior, Countertops - Stone/Granite/Solid, Countertops - Upgraded, Kitchen Island, Deck - Exterior, Exterior Access, Open Floorplan, Stainless Steel Appliances
      • Level: Main,Second
      • Area: 130
      • Dimensions: 10 x 13
      Living room
      • Features: Bathroom - Half, Flooring - Hardwood, Exterior Access, Open Floorplan
      • Level: Main,Second
      • Area: 420
      • Dimensions: 21 x 20
      Heating
      • Forced Air, Natural Gas
      Cooling
      • Central Air
      Appliances
      • Included: Range, Oven, Dishwasher, Disposal, Microwave, Refrigerator, Washer, Dryer, Plumbed For Ice Maker
      • Laundry: Second Floor, In Unit, Electric Dryer Hookup
      Features
      • Bathroom - Half, Bathroom
      • Flooring: Tile, Laminate, Hardwood, Flooring - Hardwood
      • Doors: Insulated Doors
      • Windows: Insulated Windows
      • Has basement: Yes
      • Number of fireplaces: 1
      • Fireplace features: Living Room
      • Common walls with other units/homes: 2+ Common Walls
      Interior area
      • Total structure area: 2,405
      • Total interior livable area: 2,405 sqft
      • Finished area above ground: 2,090
      • Finished area below ground: 315

      Property

      Parking
      • Total spaces: 2
      • Parking features: Attached, Deeded, Garage Faces Side, Off Street, Paved
      • Attached garage spaces: 1
      • Uncovered spaces: 1
      Features
      • Entry location: Unit Placement(Walkout)
      • Patio & porch: Deck, Patio
      • Exterior features: Deck, Patio, Professional Landscaping, Sprinkler System
      Details
      • Parcel number: M:0039 B:0716,5260152
      • Zoning: BR

      Construction

      Type & style
      • Home type: Townhouse
      • Property subtype: Condominium, Townhouse
      Materials
      • Frame
      • Roof: Shingle
      Condition
      • Year built: 2022

      Utilities & green energy

      • Electric: 100 Amp Service
      • Sewer: Public Sewer
      • Water: Public
      • Utilities for property: for Gas Range, for Electric Dryer, Icemaker Connection

      Community & HOA

      Community
      • Features: Public Transportation, Shopping, Pool, Tennis Court(s), Park, Walk/Jog Trails, Golf, Medical Facility, Laundromat, Bike Path, Conservation Area, Highway Access, House of Worship, Private School, Public School
      HOA
      • Services included: Insurance, Maintenance Structure, Maintenance Grounds, Snow Removal, Trash
      • HOA fee: $350 monthly
      Location
      • Region: Peabody

      Financial & listing details

      • Price per square foot: $328/sqft
      • Tax assessed value: $705,400
      • Annual tax amount: $6,532
      • Date on market: 5/26/2026

        Estimated market value

        $797,200

        $757,000 - $837,000

        $4,474/mo

        Price history

        DateEventPrice
        7/10/2026Contingent$789,000$328/sqft
        Source: MLS PIN #73523710 Report a problem
        7/6/2026Price change$789,000-1.3%$328/sqft
        Source: MLS PIN #73523710 Report a problem
        6/17/2026Price change$799,000-3.2%$332/sqft
        Source: MLS PIN #73523710 Report a problem
        6/9/2026Price change$825,000-2.8%$343/sqft
        Source: MLS PIN #73523710 Report a problem
        5/26/2026Listed for sale$849,000+11.7%$353/sqft
        Source: MLS PIN #73523710 Report a problem
        12/13/2023Sold$760,000+1.5%$316/sqft
        Source: MLS PIN #73180241 Report a problem
        11/14/2023Listed for sale$749,000$311/sqft
        Source: MLS PIN #73180241 Report a problem
        11/14/2023Pending sale$749,000$311/sqft
        Source: K. Hoyle Construction Report a problem
        11/7/2023Price change$749,000-2.6%$311/sqft
        Source: K. Hoyle Construction Report a problem
        10/11/2023Price change$769,000-1.3%$320/sqft
        Source: K. Hoyle Construction Report a problem
        10/7/2023Listed for sale$779,000$324/sqft
        Source: K. Hoyle Construction Report a problem

        Public tax history

        YearProperty taxesTax assessment
        2025$6,532 $705,400
        Find assessor info on the county website

        Monthly payment

        Est. payment

        Payment breakdown

        Explore the cost of this home by adjusting the details. Changes won't be saved.
        All calculations are estimates and provided by Zillow, Inc. for informational purposes only. Actual amounts may vary.
        HOA fees may include property taxes on listings classified as Co-Ops. Contact the listing agent and/or owner for fee details.
        Mortgage interest rates are dependent on a number of factors, including credit score, down payment, and repayment length. Interest rate data provided by Zillow Group Marketplace, Inc. as of 1/1/1970 from various mortgage lenders with which we have lead or other similar arrangements; the Estimated Payment is an average of those rates.
        See how much you could borrow to make a competitive offer.

        Climate risks

        Neighborhood: 01960

        Getting around

        76 / 100
        Very Walkable
        44 / 100
        Somewhat Bikeable

        Nearby schools

        GreatSchools rating
        Schools provided by the listing agent
        • Elementary: Center
        • Middle: Higgins
        • High: Pvmhs

        Source: MLS PIN. This data may not be complete. We recommend contacting the local school district to confirm school assignments for this home.

        A local agent can set up tours, give advice and negotiate with sellers.

        A local lender can help you make sure your offer is ready when you are.

        Browse local experts

        Similar homes