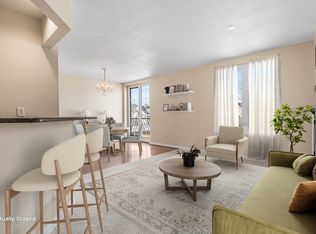
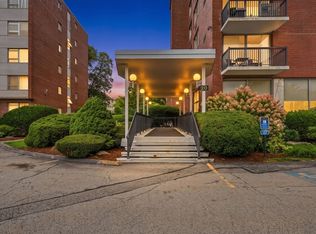
Welcome to sought-after Marina Bay living at Seaport Condominium! This elegant, move-in ready 1-bedroom offers the perfect blend of lifestyle and convenience. A full-service lobby with security and onsite management welcomes you home, with elevator access to your sun-filled unit. Inside, enjoy gleaming hardwood floors and a bright, open-concept living/dining area. Spacious kitchen with white soft close Shaker style cabinet doors, SS appliances & breakfast bar is ideal for entertaining, while the oversized bedroom offers flexibility for a home office or seating area. Relax on your private balcony and enjoy coastal surroundings. Includes TWO deeded garage parking spaces (37 & 39)—a rare value. Amenities include a fitness center 5:30AM - 10PM & professional management. Just steps to the Marina Bay boardwalk with dining, shopping, & services. Commuter-friendly with seasonal ferry to Boston, Seaport & Logan, FREE shuttle bus to the Red Line weekdays, and easy access to I-93 and UMass Boston
For sale
Price cut: $5K (7/23)
$514,900
100 Marina Dr APT 418, Quincy, MA 02171
1beds
873sqft
:
Get pre-qualified$3,953/mo
Condominium
Built in 1988
-- sqft lot
$501,500 Zestimate®
$590/sqft
$614/mo HOA
What's special
Gleaming hardwood floorsSs appliances
- 84 days |
- 735 |
- 22 |
Zillow last checked:
Listing updated:
Listed by:
Colleen Brennan Russo 617-842-8065,
Marina Bay Properties, LLC 617-842-8065
Source: MLS PIN,MLS#: 73516449
Facts & features
Interior
Bedrooms & bathrooms
- Bedrooms: 1
- Bathrooms: 1
- Full bathrooms: 1
Primary bedroom
- Features: Flooring - Wall to Wall Carpet
Primary bathroom
- Features: Yes
Kitchen
- Features: Flooring - Stone/Ceramic Tile
Living room
- Features: Flooring - Hardwood, Balcony / Deck
Heating
- Heat Pump, Electric, Individual, Unit Control, Wall Furnace
Cooling
- Central Air, Heat Pump, Individual, Unit Control
Appliances
- Included: Range, Dishwasher, Disposal, Refrigerator
- Laundry: In Unit, Electric Dryer Hookup, Washer Hookup
Features
- Elevator
- Flooring: Tile, Carpet, Hardwood
- Has basement: No
- Has fireplace: No
Interior area
- Total structure area: 873
- Total interior livable area: 873 sqft
- Finished area above ground: 873
Video & virtual tour
Property
Parking
- Total spaces: 2
- Parking features: Attached, Under, Garage Door Opener, Deeded, Assigned, Guest, Paved
- Attached garage spaces: 2
- Has uncovered spaces: Yes
Accessibility
- Accessibility features: No
Features
- Entry location: Unit Placement(Upper,Front)
- Exterior features: Balcony
- Has view: Yes
- View description: Water, Marina, River, Other Water View (See Remarks)
- Has water view: Yes
- Water view: Marina,River,Other (See Remarks),Water
- Waterfront features: Ocean, Walk to, Other (See Remarks), 3/10 to 1/2 Mile To Beach, Beach Ownership(Public)
Details
- Parcel number: M:6076C B:59 L:418,4173574
- Zoning: PUD
Construction
Type & style
- Home type: Condo
- Property subtype: Condominium
- Attached to another structure: Yes
Materials
- Brick
- Roof: Shingle,Rubber
Condition
- Year built: 1988
Utilities & green energy
- Electric: Circuit Breakers
- Sewer: Public Sewer
- Water: Public
- Utilities for property: for Electric Range, for Electric Dryer, Washer Hookup
Community & HOA
Community
- Features: Public Transportation, Shopping, Park, Walk/Jog Trails, Golf, Medical Facility, Laundromat, Bike Path, Conservation Area, Highway Access, House of Worship, Marina, Public School, T-Station, Other
- Security: Other
HOA
- Amenities included: Hot Water, Laundry, Elevator(s), Fitness Center
- Services included: Water, Sewer, Insurance, Security, Maintenance Structure, Road Maintenance, Maintenance Grounds, Snow Removal, Trash, Reserve Funds
- HOA fee: $614 monthly
Location
- Region: Quincy
Financial & listing details
- Price per square foot: $590/sqft
- Tax assessed value: $439,200
- Annual tax amount: $5,173
- Date on market: 5/18/2026
Estimated market value
$501,500
$476,000 - $527,000
$2,387/mo
Price history
| Date | Event | Price |
|---|---|---|
| 7/23/2026 | Price change | $514,900-1%$590/sqft |
Source: MLS PIN #73516449 Report a problem | ||
| 6/1/2026 | Price change | $519,900-1.9%$596/sqft |
Source: MLS PIN #73516449 Report a problem | ||
| 5/18/2026 | Listed for sale | $529,900+51.4%$607/sqft |
Source: MLS PIN #73516449 Report a problem | ||
| 12/22/2017 | Sold | $350,000+8.7%$401/sqft |
Source: Public Record Report a problem | ||
| 11/5/2017 | Pending sale | $322,000$369/sqft |
Source: William Raveis Real Estate #72250066 Report a problem | ||
| 11/1/2017 | Listed for sale | $322,000+13%$369/sqft |
Source: William Raveis Real Estate #72250066 Report a problem | ||
| 2/29/2008 | Sold | $285,000+7.5%$326/sqft |
Source: Public Record Report a problem | ||
| 2/6/2003 | Sold | $265,000$304/sqft |
Source: Public Record Report a problem | ||
Public tax history
| Year | Property taxes | Tax assessment |
|---|---|---|
| 2025 | $4,845 +3.6% | $420,200 +1.2% |
| 2024 | $4,678 +13.5% | $415,100 +12.1% |
| 2023 | $4,120 -8.5% | $370,200 -1.5% |
| 2022 | $4,503 +10.3% | $375,900 +11.7% |
| 2021 | $4,084 -8.4% | $336,400 -6.2% |
| 2020 | $4,460 +2.7% | $358,800 +3.7% |
| 2019 | $4,344 +1.4% | $346,100 +7.7% |
| 2018 | $4,286 +3% | $321,300 +9.4% |
| 2017 | $4,163 +0.4% | $293,800 +1.8% |
| 2016 | $4,146 +12.8% | $288,700 +14.7% |
| 2015 | $3,675 +7.3% | $251,700 +9.2% |
| 2014 | $3,424 -0.7% | $230,400 -3.1% |
| 2013 | $3,448 +6% | $237,800 +0.5% |
| 2012 | $3,253 +8% | $236,600 +5.4% |
| 2011 | $3,013 -11.2% | $224,500 -12.5% |
| 2010 | $3,394 -0.1% | $256,700 -4.9% |
| 2009 | $3,399 -2.6% | $269,800 -16.2% |
| 2008 | $3,488 +1.8% | $322,100 -1.9% |
| 2007 | $3,428 | $328,400 |
Find assessor info on the county website
Monthly payment
Est. payment
Payment breakdown
Explore the cost of this home by adjusting the details. Changes won't be saved.Climate risks
Neighborhood: Squantum
Nearby schools
GreatSchools rating
- 4/10Squantum Elementary SchoolGrades: K-5Distance: 0.8 mi
- 8/10Atlantic Middle SchoolGrades: 6-8Distance: 1.2 mi
- 8/10North Quincy High SchoolGrades: 9-12Distance: 1.2 mi
Schools provided by the listing agent
- Elementary: Squantum
- Middle: Middle
- High: North Quincy
Source: MLS PIN. This data may not be complete. We recommend contacting the local school district to confirm school assignments for this home.
- $547,0002 bd1 ba1k sqft100 Marina Dr APT 511, Quincy, MA 02171Sold

- $528,0001 bd1 ba861 sqft100 Marina Dr APT 615, Quincy, MA 02171Sold

- $535,5002 bd1 ba899 sqft100 Marina Dr APT 201, Quincy, MA 02171Sold
- $480,0001 bd1 ba873 sqft100 Marina Dr APT 217, Quincy, MA 02171Sold

- $440,0001 bd1 ba661 sqft100 Marina Dr APT 220, Quincy, MA 02171Sold
- $527,5002 bd1 ba1k sqft100 Marina Dr APT 306, Quincy, MA 02171Sold
- $468,8882 bd1 ba1k sqft100 Marina Dr APT 411, Quincy, MA 02171Pending
- $534,9002 bd1 ba1k sqft100 Marina Dr APT 512, Quincy, MA 02171Sold
A local agent can set up tours, give advice and negotiate with sellers.
Similar homes
- $534,9002 bd1 ba1k sqftHammond Park Condominiums, Newton, MA 02467For Sale
 MLS ID #73558824, John Hollis, Amo Realty - Boston City Properties. MLS PIN
 - $519,0001 bd1 ba974 sqft1 Seal Harbor Rd APT 812, Winthrop, MA 02152For Sale
 MLS ID #73556652, Peggie Gilbert, Coldwell Banker Peggy Carter Team. MLS PIN
 - $449,9002 bd2 ba1k sqftThe Falls, Quincy, MA 02169For Sale
 MLS ID #73535193, Joseph Shaia, Lamacchia Realty, Inc.. MLS PIN
 - $549,9001 bd1 ba1.2k sqftHammond Park Condominiums, Chestnut Hill, MA 02467For Sale
 MLS ID #73538790, Louis Wolfson, Louis Wolfson. MLS PIN
 - $399,9992 bd2 ba858 sqftBrae Well Condominiums, Quincy, MA 02169For SaleMLS ID #73525145, Jannelle Richardson, RE/MAX Real Estate Center. MLS PIN
- $535,0002 bd2 ba917 sqft655 Saw Mill Brook Pkwy APT 20, Newton, MA 02459For SaleMLS ID #73545745, Marika & Associates Group, Hammond Residential Real Estate. MLS PIN
- $425,0002 bd2 ba976 sqftQuincy Towers, Quincy, MA 02169For SaleMLS ID #73549591, David Woo, David Woo Associates. MLS PIN
- $499,0001 bd1 ba701 sqftBasilica Condominiums, Charlestown, MA 02129For SaleMLS ID #73552888, Hailey Hao, eXp Realty LLC - Corporate Office. MLS PIN
- $569,9002 bd2 ba1.1k sqftThe Wellington, Medford, MA 02155For SaleMLS ID #73559264, David Hayes, Coldwell Banker Realty - Lexington. MLS PIN
- $409,0002 bd2 ba1.1k sqftCaptain's Cove, Quincy, MA 02169For SaleMLS ID #73537126, Cathy Russo, Tullish & Clancy. MLS PIN
- $545,0001 bd1 ba870 sqftBrook House Condominium, Brookline, MA 02445For SaleMLS ID #73502517, Sada Hanna, William Raveis R. E. & Home Services. MLS PIN
- $549,0001 bd1 ba784 sqft69 E Berkeley St APT 1, Boston, MA 02118For SaleMLS ID #73487163, Jay Najarian, Benoit Real Estate Group ,LLC. MLS PIN
- $579,0001 bd1 ba899 sqft9 Hawthorne Pl APT 7H, Boston, MA 02114For SaleMLS ID #73557393, Anson Peng, The Agency Boston. MLS PIN
- $525,0002 bd2 ba1.2k sqftMystic River Park Condominiums, Medford, MA 02155For SaleMLS ID #73524118, Mian LaVallee, Compass. MLS PIN
- $495,0001 bd1 ba495 sqft29 Concord Avenue Condominium, Cambridge, MA 02138For SaleMLS ID #73555670, Bob Sun, Mr. Chaddles Real Estate. MLS PIN
- $350,0002 bd1 ba803 sqftHawthorne Condominium, Braintree, MA 02184For SaleMLS ID #73560353, Melissa Garlisi, Keller Williams Realty Signature Properties. MLS PIN
- $412,0002 bd1 ba477 sqft168 Cottage St APT 302, East Boston, MA 02128For SaleMLS ID #73557044, Anthony Giacalone Jr., Tony's Realty. MLS PIN
- $449,4002 bd2 ba946 sqftSeville Place, Everett, MA 02149For SaleMLS ID #73463081, Ola Oladoja, Citipoint Realty Services, LLC. MLS PIN
- $570,0002 bd2 ba1.2k sqftMystic River Park, Medford, MA 02155For SaleMLS ID #73557096, Salvatore Brett Sillari, Berkshire Hathaway HomeServices Commonwealth Real Estate. MLS PIN
- $519,9992 bd2 ba1.1k sqft474 Revere Beach Blvd APT 804, Revere, MA 02151For SaleMLS ID #73523701, Joe Karam, Northeast Development & Investment, Inc.. MLS PIN
