Panorama sweeping views of Marina Bay from the expansive deck that is open to the sky from this rarely available Marina Point West tower end unit home. Unit 609 features direct unobstructed sweeping vistas of the BOSTON SKYLINE, Safe Harbor marina, Boston harbor islands, Kennedy Library, U-Mass Boston and Marina Point's beautifully landscaped grounds. Enjoy glorious sunrises & sunsets. Unique floor plan, with hardwood flooring through the main living areas & bedrooms.2 bedroom, 2 full baths + Den/office, approx. 1,863s/f. Expansive living room & dining room. Open kitchen w/island & prep/bar sink, custom wood cabinetry w/granite surfaces & floor. Natural light pours in through the floor to ceiling windows in every room. Enjoy ultimate privacy in this split bedroom floor plan. The expansive primary bedroom offers 3 closets updated primary bath,Guest bedroom features a WOOD BURNING FIREPLACE. In unit W & D. 24 hr. Concierge.TWO GARAGE PARKING spaces # 375 & #376 + STORAGE Cubicle No. 52
Sold for $1,145,000
$1,145,000
2001 Marina Dr APT 609, Quincy, MA 02171
2beds
1,863sqft
Condominium
Built in 1987
-- sqft lot
$1,190,800 Zestimate®
$615/sqft
$4,434 Estimated rent
Home value
$1,190,800
$1.12M - $1.26M
$4,434/mo
Zestimate® history
Owner options
List your home for rent
$4,434/mo
Rent Zestimate®
Find your next renter with Zillow Rental Manager. Plus, with online applications, you can quickly screen prospective tenants – for free.
$4,434/mo
Rent Zestimate®
Refinance and save
$8,367/mo
Est. payment
Refinancing to a lower rate could help reduce your monthly payments and save thousands over the life of the loan.
$8,367/mo
Est. payment
Explore your selling options
Work with a Zillow partner agent
Leverage their expertise and Zillow's premium Showcase listings to get your home seen by more buyers.
Get startedList with your own agent
Get your home in front of millions of buyers by listing it on Zillow.
Learn how to do itSell it yourself
Take full control of how buyers see your home on Zillow by listing For Sale by Owner (FSBO).
List your homeWhat's special
Zillow last checked:
Listing updated:
Listed by:
Colleen Brennan Russo 617-842-8065,
Marina Bay Properties, LLC 617-842-8065
Bought with:
Marie Presti
The Presti Group, Inc.
Source: MLS PIN,MLS#: 73269643
Facts & features
Interior
Bedrooms & bathrooms
- Bedrooms: 2
- Bathrooms: 2
- Full bathrooms: 2
Primary bathroom
- Features: Yes
Heating
- Heat Pump, Electric, Individual, Unit Control, Wall Furnace
Cooling
- Central Air, Heat Pump, 3 or More, Common, Individual, Unit Control
Appliances
- Included: Range, Dishwasher, Microwave, Washer, Dryer
- Laundry: In Unit, Gas Dryer Hookup, Electric Dryer Hookup, Washer Hookup
Features
- Flooring: Tile, Hardwood, Stone / Slate
- Windows: Insulated Windows
- Basement: None
- Number of fireplaces: 1
- Common walls with other units/homes: End Unit
Interior area
- Total structure area: 1,863
- Total interior livable area: 1,863 sqft
Property
Parking
- Total spaces: 2
- Parking features: Under, Garage Door Opener, Storage, Deeded, Guest, Driveway, Paved
- Attached garage spaces: 2
- Has uncovered spaces: Yes
Accessibility
- Accessibility features: No
Features
- Entry location: Unit Placement(Upper)
- Patio & porch: Deck
- Exterior features: Deck, City View(s)
- Has view: Yes
- View description: City, Water, Bay, Marina, Ocean
- Has water view: Yes
- Water view: Bay,Marina,Ocean,Water
- Waterfront features: Waterfront, Ocean, Bay, Walk to, Deep Water Access, Marina, Ocean, Walk to, 3/10 to 1/2 Mile To Beach, Beach Ownership(Public)
Details
- Parcel number: M:6076C B:54 L:609,193242
- Zoning: BUSC
Construction
Type & style
- Home type: Condo
- Property subtype: Condominium
- Attached to another structure: Yes
Materials
- Roof: Rubber
Condition
- Year built: 1987
Utilities & green energy
- Electric: Circuit Breakers
- Sewer: Public Sewer
- Water: Public
- Utilities for property: for Electric Range, for Electric Oven, for Gas Dryer, for Electric Dryer, Washer Hookup
Community & HOA
Community
- Security: Concierge
HOA
- Amenities included: Elevator(s)
- Services included: Water, Sewer, Insurance, Maintenance Structure, Road Maintenance, Maintenance Grounds, Snow Removal, Trash, Reserve Funds
- HOA fee: $1,229 monthly
Location
- Region: Quincy
Financial & listing details
- Price per square foot: $615/sqft
- Tax assessed value: $1,145,400
- Annual tax amount: $12,909
- Date on market: 11/22/2025
Price history
| Date | Event | Price |
|---|---|---|
| 10/31/2024 | Sold | $1,145,000-8.4%$615/sqft |
Source: MLS PIN #73269643 Report a problem | ||
| 9/15/2024 | Contingent | $1,250,000$671/sqft |
Source: MLS PIN #73269643 Report a problem | ||
| 8/21/2024 | Price change | $1,250,000-7.4%$671/sqft |
Source: MLS PIN #73269643 Report a problem | ||
| 7/25/2024 | Listed for sale | $1,350,000+28.6%$725/sqft |
Source: MLS PIN #73269643 Report a problem | ||
| 6/6/2006 | Sold | $1,050,000+218.2%$564/sqft |
Source: Public Record Report a problem | ||
| 9/16/1991 | Sold | $330,000+53.5%$177/sqft |
Source: Public Record Report a problem | ||
| 3/29/1988 | Sold | $215,000$115/sqft |
Source: Public Record Report a problem | ||
Public tax history
| Year | Property taxes | Tax assessment |
|---|---|---|
| 2025 | $12,482 -3.3% | $1,082,600 -5.5% |
| 2024 | $12,909 +13% | $1,145,400 +11.6% |
| 2023 | $11,420 +12.1% | $1,026,100 +20.6% |
| 2022 | $10,190 -0.5% | $850,600 +0.8% |
| 2021 | $10,240 +1.5% | $843,500 +3.9% |
| 2020 | $10,093 -5.4% | $812,000 -4.5% |
| 2019 | $10,670 +1.1% | $850,200 +7.4% |
| 2018 | $10,557 +9.6% | $791,400 +16.5% |
| 2017 | $9,629 +6.8% | $679,500 +8.2% |
| 2016 | $9,020 +11.8% | $628,100 +13.6% |
| 2015 | $8,069 +11.6% | $552,700 +13.6% |
| 2014 | $7,228 +30% | $486,400 +26.9% |
| 2013 | $5,558 -20.3% | $383,300 -24.4% |
| 2012 | $6,970 -12.8% | $506,900 -14.9% |
| 2011 | $7,993 +5.9% | $595,600 +4.3% |
| 2010 | $7,551 -0.2% | $571,200 -4.9% |
| 2009 | $7,565 +1.7% | $600,400 -12.6% |
| 2008 | $7,440 +5.3% | $687,000 +1.5% |
| 2007 | $7,066 | $676,800 |
Find assessor info on the county website
Neighborhood: Squantum
Nearby homes
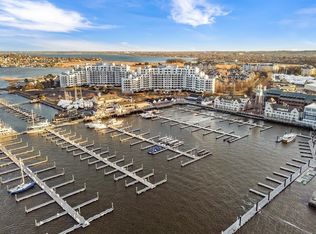
- $810,0002 bd2 ba1.7k sqft2001 Marina Dr APT 308, Quincy, MA 02171Sold
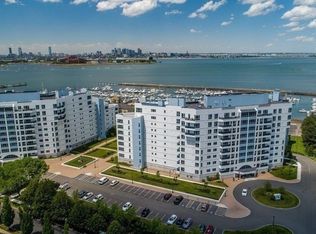
- $480,0001 bd1 ba760 sqft2001 Marina Dr APT 316, Quincy, MA 02171Sold
- $819,9002 bd2 ba1.3k sqft2001 Marina Dr APT 410, Quincy, MA 02171For Sale

- $900,0002 bd2 ba1.9k sqft2001 Marina Dr APT 511, Quincy, MA 02171Sold

- $475,0001 bd1 ba820 sqft2001 Marina Dr APT 515, Quincy, MA 02171Sold
- $475,0001 bd2 ba1k sqft2001 Marina Dr APT 604, Quincy, MA 02171Sold
- $829,9992 bd2 ba1.4k sqft2001 Marina Dr APT 605, Quincy, MA 02171For Sale
- $920,1882 bd2 ba1.6k sqft2001 Marina Dr APT 608, Quincy, MA 02171Sold
Nearby schools
GreatSchools rating
- 4/10Squantum Elementary SchoolGrades: K-5Distance: 0.8 mi
- 8/10Atlantic Middle SchoolGrades: 6-8Distance: 1.4 mi
- 8/10North Quincy High SchoolGrades: 9-12Distance: 1.5 mi
Schools provided by the listing agent
- Elementary: Squantum
- Middle: Middle
- High: North Quincy
Source: MLS PIN. This data may not be complete. We recommend contacting the local school district to confirm school assignments for this home.
Get a cash offer in 3 minutes
Find out how much your home could sell for in as little as 3 minutes with a no-obligation cash offer.
Estimated market value
$1,190,800
Get a cash offer in 3 minutes
Find out how much your home could sell for in as little as 3 minutes with a no-obligation cash offer.
Estimated market value
$1,190,800
- Massachusetts
- Norfolk County
- Quincy
- 02171
- Squantum
- 2001 Marina Dr Apartment 609
Nearby cities
Nearby neighborhoods
Nearby zip codes
Other Quincy Topics
