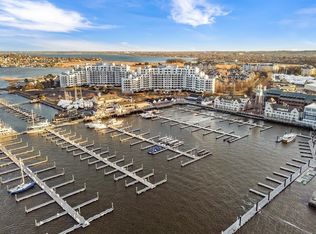
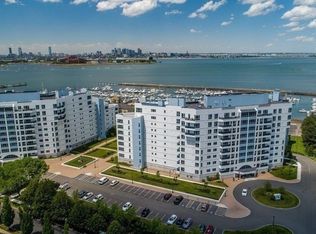
Wake up each morning to ever-changing panoramic views of the Boston skyline, Boston Harbor, Marina Bay Boardwalk, UMass Boston, Logan Airport & the Harbor Islands from this exceptional Marina Point waterfront residence. Designed for comfortable living & entertaining, the open floor plan features a remodeled kitchen overlooking the spacious living and dining areas. This well-maintained home offers two bedrooms, two full baths, in-unit laundry, generous closet space, two deeded garage parking spaces (P-2 #27 & #28) & storage bin S7-94. Enjoy 24-hour concierge service in Marina Bay's prestigious waterfront community w/ marina, boardwalk restaurants, scenic walking paths. Fantastic for commuters free shuttle to N. Quincy "T" red line and seasonal MBTA ferry service to Boston's Seaport, Long Wharf/Aquarium and Logan Airport. See Firm Remarks.
For sale
$819,900
2001 Marina Dr APT 410, Quincy, MA 02171
2beds
1,305sqft
:
Get pre-qualified$6,229/mo
Condominium
Built in 1987
-- sqft lot
$791,300 Zestimate®
$628/sqft
$914/mo HOA
What's special
In-unit laundryRemodeled kitchenOpen floor planGenerous closet spaceTwo bedrooms
- 27 days |
- 625 |
- 10 |
Zillow last checked:
Listing updated:
Listed by:
Colleen Brennan Russo 617-842-8065,
Marina Bay Properties, LLC 617-842-8065
Source: MLS PIN,MLS#: 73549514
Facts & features
Interior
Bedrooms & bathrooms
- Bedrooms: 2
- Bathrooms: 2
- Full bathrooms: 2
Heating
- Heat Pump, Electric, Individual, Unit Control
Cooling
- Central Air, Heat Pump, Dual, Individual, Unit Control
Appliances
- Included: Range, Dishwasher, Disposal, Refrigerator, Washer, Dryer
- Laundry: In Unit, Electric Dryer Hookup, Washer Hookup
Features
- Elevator
- Has basement: No
- Has fireplace: No
Interior area
- Total structure area: 1,305
- Total interior livable area: 1,305 sqft
- Finished area above ground: 1,305
Property
Parking
- Total spaces: 2
- Parking features: Under, Garage Door Opener, Deeded, Common, Guest, Driveway
- Attached garage spaces: 2
- Has uncovered spaces: Yes
Features
- Entry location: Unit Placement(Upper)
- Has view: Yes
- View description: Water, Bay, Marina, Ocean, Public Water View
- Has water view: Yes
- Water view: Bay,Marina,Ocean,Public,Water
- Waterfront features: Waterfront, Navigable Water, Ocean, Bay, Walk to, Deep Water Access, Marina, Public, Other (See Remarks), Ocean, Walk to, 3/10 to 1/2 Mile To Beach, Beach Ownership(Public)
Details
- Parcel number: M:6076C B:0054 L:0410,193399
- Zoning: BUSC
Construction
Type & style
- Home type: Condo
- Property subtype: Condominium
- Attached to another structure: Yes
Materials
- See Remarks
- Roof: Rubber
Condition
- Year built: 1987
Utilities & green energy
- Electric: Circuit Breakers
- Sewer: Public Sewer
- Water: Public
- Utilities for property: for Electric Range, for Electric Oven, for Electric Dryer, Washer Hookup
Community & HOA
Community
- Features: Public Transportation, Shopping, Park, Walk/Jog Trails, Golf, Medical Facility, Conservation Area, Highway Access, House of Worship, Marina, Public School, T-Station, University, Other
- Security: TV Monitor, Concierge
HOA
- Amenities included: Hot Water, Elevator(s)
- Services included: Water, Sewer, Insurance, Maintenance Structure, Road Maintenance, Maintenance Grounds, Snow Removal, Trash, Reserve Funds
- HOA fee: $914 monthly
Location
- Region: Quincy
Financial & listing details
- Price per square foot: $628/sqft
- Tax assessed value: $732,600
- Annual tax amount: $8,630
- Date on market: 7/14/2026
- Listing terms: Lender Approval Required,Other (See Remarks)
Estimated market value
$791,300
$752,000 - $831,000
$4,073/mo
Price history
| Date | Event | Price |
|---|---|---|
| 7/14/2026 | Listed for sale | $819,900+121.6%$628/sqft |
Source: MLS PIN #73549514 Report a problem | ||
| 8/2/1988 | Sold | $370,000+23.3%$284/sqft |
Source: Agent Provided Report a problem | ||
| 6/7/1988 | Sold | $300,000$230/sqft |
Source: Agent Provided Report a problem | ||
Public tax history
| Year | Property taxes | Tax assessment |
|---|---|---|
| 2025 | $8,238 +1.1% | $714,500 -1.2% |
| 2024 | $8,148 +13.5% | $723,000 +12.1% |
| 2023 | $7,178 -3.1% | $644,900 +4.3% |
| 2022 | $7,406 +6.3% | $618,200 +7.7% |
| 2021 | $6,968 +1.6% | $574,000 +4% |
| 2020 | $6,858 -5.6% | $551,700 -4.7% |
| 2019 | $7,264 +1.3% | $578,800 +7.7% |
| 2018 | $7,168 +4.8% | $537,300 +11.4% |
| 2017 | $6,837 +0.2% | $482,500 +1.6% |
| 2016 | $6,822 +11.7% | $475,100 +13.6% |
| 2015 | $6,107 +11.6% | $418,300 +13.6% |
| 2014 | $5,471 +30% | $368,200 +26.9% |
| 2013 | $4,208 -20.3% | $290,200 -24.4% |
| 2012 | $5,277 -12.8% | $383,800 -14.9% |
| 2011 | $6,051 +5.9% | $450,900 +4.3% |
| 2010 | $5,716 -0.2% | $432,400 -4.8% |
| 2009 | $5,725 +1.7% | $454,400 -12.6% |
| 2008 | $5,629 +6.4% | $519,800 +2.5% |
| 2007 | $5,292 | $506,900 |
Find assessor info on the county website
Monthly payment
Est. payment
Payment breakdown
Explore the cost of this home by adjusting the details. Changes won't be saved.Climate risks
Neighborhood: Squantum
Nearby schools
GreatSchools rating
- 4/10Squantum Elementary SchoolGrades: K-5Distance: 0.8 mi
- 8/10Atlantic Middle SchoolGrades: 6-8Distance: 1.4 mi
- 8/10North Quincy High SchoolGrades: 9-12Distance: 1.5 mi
Schools provided by the listing agent
- Elementary: Squantum
- Middle: Middle
- High: North Quincy
Source: MLS PIN. This data may not be complete. We recommend contacting the local school district to confirm school assignments for this home.
- $810,0002 bd2 ba1.7k sqft2001 Marina Dr APT 308, Quincy, MA 02171Sold
- $480,0001 bd1 ba760 sqft2001 Marina Dr APT 316, Quincy, MA 02171Sold
- $900,0002 bd2 ba1.9k sqft2001 Marina Dr APT 511, Quincy, MA 02171Sold

- $475,0001 bd1 ba820 sqft2001 Marina Dr APT 515, Quincy, MA 02171Sold

- $475,0001 bd2 ba1k sqft2001 Marina Dr APT 604, Quincy, MA 02171Sold
- $829,9992 bd2 ba1.4k sqft2001 Marina Dr APT 605, Quincy, MA 02171For Sale
- $920,1882 bd2 ba1.6k sqft2001 Marina Dr APT 608, Quincy, MA 02171Sold
- $1,145,0002 bd2 ba1.8k sqft2001 Marina Dr APT 609, Quincy, MA 02171Sold
A local agent can set up tours, give advice and negotiate with sellers.
Similar homes
- $829,9992 bd2 ba1.4k sqftMarina Point Condominium, Quincy, MA 02171For Sale
 MLS ID #73504471, Colleen Brennan Russo, Marina Bay Properties, LLC. MLS PIN
 - $879,0002 bd2 ba1.4k sqftMarina Point Condominium, Quincy, MA 02171For Sale
 MLS ID #73478692, Maggie Wong, Eastern Elite Realty, LLC. MLS PIN
 - $789,9003 bd2 ba1.2k sqft873 E Squantum St, Quincy, MA 02171For Sale
 MLS ID #73561091, Mary Collins, Realty Solutions Inc.. MLS PIN
 - $850,0003 bd3 ba1.7k sqftHarborside Condominiums@marina Bay, Quincy, MA 02171For Sale
 MLS ID #73545885, Bunny Cecchetto, Focus Real Estate. MLS PIN
 - $949,0002 bd3 ba1.6k sqft52 Tilden Commons Dr #52, Quincy, MA 02171For SaleMLS ID #73553916, Austin Partain, William Raveis R.E. & Home Services. MLS PIN
- $824,9003 bd2 ba1k sqft35 Rosaria St, Dorchester, MA 02122For SaleMLS ID #73559801, Edward Desilets, ETCH Realty, LLC. MLS PIN
- $799,0003 bd2 ba1.4k sqft3 Florence St, Quincy, MA 02170For SaleMLS ID #73558520, Grace Hui, Keller Williams Realty. MLS PIN
- $834,0002 bd2 ba1.2k sqft251 Minot St #3, Boston, MA 02124For SaleMLS ID #73548669, David Mogielnicki, ProSell Realty Advisors. MLS PIN
- $459,0002 bd2 ba1.1k sqft175 Quincy Shore Dr APT B66, Quincy, MA 02171For SaleMLS ID #73516464, Jing Zheng, Keller Williams Realty. MLS PIN
- $649,9002 bd1 ba994 sqft84 Alstead St, Quincy, MA 02171For SaleMLS ID #73554438, Anthony DeBello, Castleknock Realty Group, Inc.. MLS PIN
- $775,0002 bd2 ba1.6k sqft52 Boutwell St #2, Dorchester, MA 02122For SaleMLS ID #73553945, Maher Realty Group, eXp Realty LLC. MLS PIN
- $799,0002 bd2 ba1.4k sqft40 Westmoreland St #5, Dorchester Center, MA 02124For SaleMLS ID #73538141, Joyce Lebedew, Joyce Lebedew Real Estate. MLS PIN
- $699,0003 bd2 ba1.1k sqft27 Whitten St #2, Dorchester, MA 02122For SaleMLS ID #73560134, Connell Homes Group, ESQ Realty Advisors LLC. MLS PIN
- $825,0002 bd2 ba1.4k sqft54 Crescent Ave APT N, Boston, MA 02125For SaleMLS ID #73537427, Carlisle Group, Compass. MLS PIN
- $514,9001 bd1 ba873 sqftSeaport Condominium, Quincy, MA 02171For SaleMLS ID #73516449, Colleen Brennan Russo, Marina Bay Properties, LLC. MLS PIN
- $779,9004 bd3 ba1.6k sqft131 Farrington St, Quincy, MA 02170For SaleMLS ID #73557398, Derek Wong, V & E Realty. MLS PIN
- $799,9002 bd2 ba1k sqft149 G Street Condo Association, South Boston, MA 02127For SaleMLS ID #73525275, Carole McKeon, Real Broker MA, LLC. MLS PIN
- $919,0002 bd2 ba1.2k sqft156 O St #Penthouse, Boston, MA 02127For SaleMLS ID #73558420, Danielle Feroli, MGS Group Real Estate LTD - Wellesley. MLS PIN
- $829,0003 bd3 ba1.3k sqft15 Ashland St Floor 2, Dorchester, MA 02122For SaleMLS ID #73547078, Alan Nguyen, Choose Boston, LLC. MLS PIN
- $729,0003 bd2 ba1.1k sqft44 Boutwell St #1, Boston, MA 02122For SaleMLS ID #73552887, Hillary Birch, Compass. MLS PIN
