Move right into this charming, turnkey 2-bedroom home in a prime Quincy location! Whether you're a First - Time homebuyer or looking to downsize, 84 Alstead Street offers the perfect blend of comfort, convenience, and value. this well -maintained home features beautiful hardwood floors throughout, central air conditioning, a high -efficiency Navien tankless heating and hot water system, a newer roof, vinyl siding, and a detached garage- giving you peace of mind knowing the major improvements have already been done. The partially finished basement provides flexible bonus space that's perfect for a home office, gym. playroom, or media room. Outside enjoy a fully fenced backyard, ideal for entertaining, pets, gardening, or simply relaxing in your own private space. Located just minutes from Wollaston Beach, Marina Bay, The MBTA Red Line, restaurants and quick access to Route 93, this home offers an easy commute while putting some of Quincy's best amenities right at your doorstep!!
Pending
Price cut: $50K (8/20)
$599,900
84 Alstead St, Quincy, MA 02171
2beds
994sqft
Single Family Residence
Built in 1920
3,235 Square Feet Lot
$583,600 Zestimate®
$604/sqft
$-- HOA
What's special
Central air conditioningNewer roofDetached garageVinyl sidingFully fenced backyardBeautiful hardwood floors throughout
- 56 days
- 397
- 17
Zillow last checked:
Listing updated:
Listed by:
Anthony DeBello 781-308-5727,
Castleknock Realty Group, Inc. 781-412-5300
Source: MLS PIN,MLS#: 73554438
Facts & features
Interior
Bedrooms & bathrooms
- Bedrooms: 2
- Bathrooms: 1
- Full bathrooms: 1
Primary bedroom
- Features: Closet, Flooring - Hardwood, Lighting - Overhead
- Level: First
Bedroom 2
- Features: Closet, Flooring - Hardwood, Lighting - Overhead
- Level: First
Bedroom 3
- Level: First
Bathroom 1
- Features: Bathroom - Full, Bathroom - With Tub & Shower, Flooring - Laminate, Lighting - Overhead
- Level: First
Dining room
- Features: Flooring - Hardwood, Open Floorplan, Lighting - Overhead
- Level: First
Kitchen
- Features: Dining Area, Pantry, Exterior Access, Lighting - Overhead
- Level: First
Living room
- Features: Flooring - Hardwood, Cable Hookup, Exterior Access, Open Floorplan, Lighting - Overhead
- Level: First
Heating
- Forced Air
Cooling
- Central Air
Appliances
- Included: Tankless Water Heater, Range, Refrigerator, Washer, Dryer
- Laundry: In Basement, Gas Dryer Hookup, Washer Hookup
Features
- Flooring: Wood
- Has basement: No
- Number of fireplaces: 1
Interior area
- Total structure area: 994
- Total interior livable area: 994 sqft
- Finished area above ground: 994
Property
Parking
- Total spaces: 5
- Parking features: Detached, Paved Drive, Off Street, Paved
- Garage spaces: 1
- Uncovered spaces: 4
Features
- Patio & porch: Patio
- Exterior features: Patio, Rain Gutters, Fenced Yard
- Fencing: Fenced/Enclosed,Fenced
- Waterfront features: Ocean, Walk to, 0 to 1/10 Mile To Beach, Beach Ownership(Public)
Lot
- Size: 3,235 Square Feet
- Features: Flood Plain, Level
Details
- Parcel number: 192481
- Zoning: RESB
Construction
Type & style
- Home type: SingleFamily
- Architectural style: Bungalow
- Property subtype: Single Family Residence
Materials
- Frame
- Foundation: Concrete Perimeter
- Roof: Shingle
Condition
- Year built: 1920
Utilities & green energy
- Electric: Circuit Breakers
- Sewer: Public Sewer
- Water: Public
- Utilities for property: for Gas Range, for Gas Dryer, Washer Hookup
Community & HOA
Community
- Features: Public Transportation, Shopping, Tennis Court(s), Park, Golf, Bike Path, Highway Access, House of Worship, Marina, Public School, T-Station, Sidewalks
HOA
- Has HOA: No
Location
- Region: Quincy
Financial & listing details
- Price per square foot: $604/sqft
- Tax assessed value: $527,400
- Annual tax amount: $6,213
- Date on market: 8/5/2026
- Listing terms: Contract
- Exclusions: All Personal Belongings
- Road surface type: Paved
Estimated market value
$583,600
$554,000 - $613,000
$3,064/mo
Price history
| Date | Event | Price |
|---|---|---|
| 9/16/2026 | Pending sale | $599,900$604/sqft |
Source: MLS PIN #73554438 Report a problem | ||
| 9/6/2026 | Contingent | $599,900$604/sqft |
Source: MLS PIN #73554438 Report a problem | ||
| 8/20/2026 | Price change | $599,900-7.7%$604/sqft |
Source: MLS PIN #73554438 Report a problem | ||
| 7/29/2026 | Listed for sale | $649,900$654/sqft |
Source: MLS PIN #73554438 Report a problem | ||
| 7/29/2026 | Pending sale | $649,900$654/sqft |
Source: MLS PIN #73554438 Report a problem | ||
| 7/24/2026 | Listed for sale | $649,900+67.9%$654/sqft |
Source: MLS PIN #73554438 Report a problem | ||
| 4/6/2017 | Sold | $387,000+4.6%$389/sqft |
Source: Public Record Report a problem | ||
| 1/30/2017 | Pending sale | $369,900$372/sqft |
Source: Gibson Sotheby's International Realty #72112459 Report a problem | ||
| 1/26/2017 | Listed for sale | $369,900+17.8%$372/sqft |
Source: Gibson Sotheby's International Realty #72112459 Report a problem | ||
| 7/1/2014 | Sold | $314,000+9%$316/sqft |
Source: Public Record Report a problem | ||
| 9/7/2007 | Sold | $288,000+20%$290/sqft |
Source: Public Record Report a problem | ||
| 5/31/2002 | Sold | $240,000+75.2%$241/sqft |
Source: Public Record Report a problem | ||
| 12/4/1998 | Sold | $137,000+13.7%$138/sqft |
Source: Public Record Report a problem | ||
| 7/23/1998 | Sold | $120,500+23.6%$121/sqft |
Source: Public Record Report a problem | ||
| 9/22/1992 | Sold | $97,500$98/sqft |
Source: Public Record Report a problem | ||
Public tax history
| Year | Property taxes | Tax assessment |
|---|---|---|
| 2025 | $5,841 +3.5% | $506,600 +1.2% |
| 2024 | $5,643 +4.7% | $500,700 +3.3% |
| 2023 | $5,392 +8.3% | $484,500 +16.6% |
| 2022 | $4,979 +4.1% | $415,600 +5.5% |
| 2021 | $4,782 +5.2% | $393,900 +7.7% |
| 2020 | $4,546 +1.9% | $365,700 +2.8% |
| 2019 | $4,463 +0.6% | $355,600 +6.9% |
| 2018 | $4,437 +6.9% | $332,600 +13.5% |
| 2017 | $4,152 +7.1% | $293,000 +8.6% |
| 2016 | $3,876 +10.1% | $269,900 +11.9% |
| 2015 | $3,520 +1.4% | $241,100 +3.3% |
| 2014 | $3,470 +1.9% | $233,500 -0.6% |
| 2013 | $3,405 +5% | $234,800 -0.5% |
| 2012 | $3,244 -0.7% | $235,900 -3.1% |
| 2011 | $3,266 +3.8% | $243,400 +2.3% |
| 2010 | $3,145 -2.9% | $237,900 -7.4% |
| 2009 | $3,238 +11.6% | $257,000 -4.1% |
| 2008 | $2,901 +8.4% | $267,900 +4.5% |
| 2007 | $2,676 +0.5% | $256,300 -0.6% |
| 2006 | $2,663 -1.9% | $257,800 +3% |
| 2005 | $2,714 +2.7% | $250,400 +19% |
| 2004 | $2,643 +20.7% | $210,400 +30.9% |
| 2003 | $2,189 +31.6% | $160,700 +53.9% |
| 2001 | $1,664 +5.3% | $104,400 +0.7% |
| 1999 | $1,580 | $103,700 |
Find assessor info on the county website
Monthly payment
Est. payment
Payment breakdown
Explore the cost of this home by adjusting the details. Changes won't be saved.Climate risks
Neighborhood: North Quincy
Nearby schools
Schools provided by the listing agent
- Elementary: Squantum
- Middle: Atlantic
- High: North Quincy
Source: MLS PIN. This data may not be complete. We recommend contacting the local school district to confirm school assignments for this home.
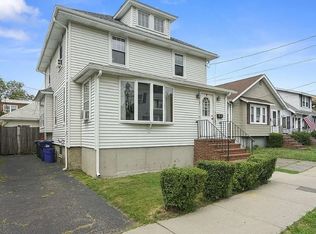
Similar homes
- $709,9003 bd2 ba1.3k sqft31 Birch St, Quincy, MA 02171For Sale
 MLS ID #73561834, Giselle Pajazetovic, P&Co Real Estate. MLS PIN
 - $669,0003 bd2 ba1k sqft3 Old Morton St, Mattapan, MA 02126For Sale
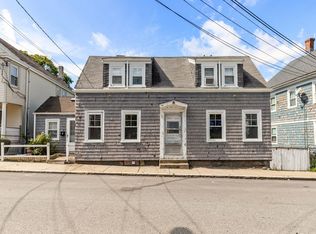 MLS ID #73577288, Connor Withington, Kelly Group Properties. MLS PIN
 - $569,0003 bd2 ba1.2k sqft10 Keyes St #10, Quincy, MA 02169For Sale
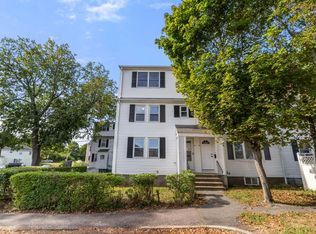 MLS ID #73577402, The Confalone Team, Gibson Sotheby's International Realty. MLS PIN
 - $569,0003 bd2 ba1.2k sqft10 Keyes St, Quincy, MA 02169For SaleMLS ID #73577355, The Confalone Team, Gibson Sotheby's International Realty. MLS PIN
