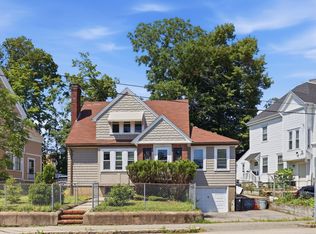
Move fast—this updated Gambrel Colonial in Squantum won’t last! Featuring 3 bedrooms, 1.25 baths, a bright living room with fireplace, and sliders to a large deck, this home is perfect for entertaining. Enjoy a landscaped yard, storage shed, attached garage, and parking for two more cars. Recently renovated kitchen, windows, heating, siding, and roof mean low maintenance. Prime location—close to highways, public transit, Marina Bay dining, beaches, Boston ferry, and the new Squantum Elementary School (Fall 2027). Schedule your showing today!
Pending
$789,900
873 E Squantum St, Quincy, MA 02171
3beds
1,232sqft
Single Family Residence
Built in 1945
5,424 Square Feet Lot
$782,000 Zestimate®
$641/sqft
$-- HOA
What's special
Landscaped yardLarge deckAttached garageStorage shedRecently renovated kitchen
- 33 days
- 1,114
- 31
Likely to sell faster than
Zillow last checked:
Listing updated:
Listed by:
Mary Collins 617-593-7758,
Realty Solutions Inc. 617-845-5677,
Mary Collins 617-593-7758
Source: MLS PIN,MLS#: 73561091
Facts & features
Interior
Bedrooms & bathrooms
- Bedrooms: 3
- Bathrooms: 2
- Full bathrooms: 1
- 1/2 bathrooms: 1
Primary bedroom
- Features: Closet, Flooring - Hardwood
- Level: Second
Bedroom 2
- Features: Closet, Flooring - Hardwood
- Level: Second
Bedroom 3
- Features: Closet, Flooring - Hardwood
- Level: Second
Bathroom 1
- Features: Bathroom - Full, Bathroom - 1/4
- Level: First
Bathroom 2
- Features: Bathroom - Full
- Level: Second
Dining room
- Features: Flooring - Hardwood
- Level: Main,First
Family room
- Features: Flooring - Wall to Wall Carpet, Exterior Access
- Level: Basement
Kitchen
- Features: Bathroom - Half, Flooring - Stone/Ceramic Tile, Cabinets - Upgraded, Deck - Exterior, Exterior Access, Remodeled
- Level: Main,First
Living room
- Features: Wood / Coal / Pellet Stove, Flooring - Hardwood, Balcony / Deck, Balcony - Exterior, Deck - Exterior, Exterior Access
- Level: Main,First
Heating
- Baseboard, Natural Gas
Cooling
- None
Appliances
- Included: Gas Water Heater, Range, Dishwasher, Refrigerator, Washer, Dryer, Water Treatment
- Laundry: Exterior Access, In Basement, Gas Dryer Hookup, Washer Hookup
Features
- Flooring: Tile, Hardwood, Stone / Slate
- Doors: Storm Door(s)
- Windows: Insulated Windows
- Basement: Full,Partially Finished,Sump Pump,Concrete
- Number of fireplaces: 1
Interior area
- Total structure area: 1,232
- Total interior livable area: 1,232 sqft
- Finished area above ground: 1,232
- Finished area below ground: 600
Video & virtual tour
Property
Parking
- Total spaces: 3
- Parking features: Attached, Paved Drive, Off Street, Paved
- Attached garage spaces: 1
- Uncovered spaces: 2
Accessibility
- Accessibility features: No
Features
- Patio & porch: Deck
- Exterior features: Deck, Storage, Professional Landscaping, Fenced Yard
- Fencing: Fenced/Enclosed,Fenced
- Waterfront features: Beach Access, Ocean, Walk to, 3/10 to 1/2 Mile To Beach, Beach Ownership(Public)
Lot
- Size: 5,424 Square Feet
- Features: Level
Details
- Foundation area: 616
- Parcel number: M:6080Y B:0022 L:008A,193851
- Zoning: RESA
Construction
Type & style
- Home type: SingleFamily
- Property subtype: Single Family Residence
Materials
- Frame
- Foundation: Concrete Perimeter
- Roof: Shingle
Condition
- Year built: 1945
Utilities & green energy
- Electric: 100 Amp Service
- Sewer: Public Sewer
- Water: Public
- Utilities for property: for Gas Range, for Gas Dryer, Washer Hookup
Community & HOA
Community
- Features: Public Transportation, Shopping, Tennis Court(s), Park, Walk/Jog Trails, Golf, Conservation Area, Highway Access, Marina, Private School, Public School, T-Station, Sidewalks
HOA
- Has HOA: No
Location
- Region: Quincy
Financial & listing details
- Price per square foot: $641/sqft
- Tax assessed value: $700,800
- Annual tax amount: $8,255
- Date on market: 8/8/2026
- Road surface type: Paved
Estimated market value
$782,000
$743,000 - $821,000
$3,987/mo
Price history
| Date | Event | Price |
|---|---|---|
| 9/4/2026 | Pending sale | $789,900$641/sqft |
Source: MLS PIN #73561091 Report a problem | ||
| 8/21/2026 | Contingent | $789,900$641/sqft |
Source: MLS PIN #73561091 Report a problem | ||
| 8/8/2026 | Listed for sale | $789,900+106.8%$641/sqft |
Source: MLS PIN #73561091 Report a problem | ||
| 10/9/2014 | Sold | $382,000+0.8%$310/sqft |
Source: Public Record Report a problem | ||
| 8/24/2014 | Pending sale | $379,000$308/sqft |
Source: Success! Real Estate #71731666 Report a problem | ||
| 8/20/2014 | Listed for sale | $379,000$308/sqft |
Source: Success! Real Estate #71731666 Report a problem | ||
| 7/1/2014 | Listing removed | $379,000$308/sqft |
Source: Stamos & Stamos REALTORS� #71705206 Report a problem | ||
| 6/26/2014 | Listed for sale | $379,000$308/sqft |
Source: Stamos & Stamos REALTORS� #71705206 Report a problem | ||
Public tax history
| Year | Property taxes | Tax assessment |
|---|---|---|
| 2025 | $7,771 +5.6% | $674,000 +3.3% |
| 2024 | $7,356 +4.1% | $652,700 +2.9% |
| 2023 | $7,063 +6.5% | $634,600 +14.7% |
| 2022 | $6,631 +2.4% | $553,500 +3.7% |
| 2021 | $6,478 +5.6% | $533,600 +8.1% |
| 2020 | $6,133 +1.2% | $493,400 +2.2% |
| 2019 | $6,060 | $482,900 +6.3% |
| 2018 | $6,060 +9.1% | $454,300 +15.8% |
| 2017 | $5,557 +7.1% | $392,200 +8.5% |
| 2016 | $5,191 +2% | $361,500 +3.7% |
| 2015 | $5,090 +3.9% | $348,600 +5.7% |
| 2014 | $4,899 +7% | $329,700 +4.4% |
| 2013 | $4,579 +2.3% | $315,800 -3% |
| 2012 | $4,477 +2.1% | $325,600 -0.4% |
| 2011 | $4,386 -3.2% | $326,800 -4.7% |
| 2010 | $4,533 +1.3% | $342,900 -3.4% |
| 2009 | $4,474 +12.8% | $355,100 -3% |
| 2008 | $3,965 +2.9% | $366,100 -0.8% |
| 2007 | $3,852 +2.6% | $369,000 +1.5% |
| 2006 | $3,756 -0.6% | $363,600 +4.3% |
| 2005 | $3,779 -9.5% | $348,600 +4.9% |
| 2004 | $4,175 +17.8% | $332,400 +27.7% |
| 2003 | $3,544 +21.8% | $260,200 +42.6% |
| 2001 | $2,909 +12% | $182,500 +7% |
| 1999 | $2,598 | $170,500 |
Find assessor info on the county website
Monthly payment
Est. payment
Payment breakdown
Explore the cost of this home by adjusting the details. Changes won't be saved.Climate risks
Neighborhood: Squantum
Nearby schools
Schools provided by the listing agent
- Elementary: Squantum
- Middle: Atlantic
- High: North Quincy
Source: MLS PIN. This data may not be complete. We recommend contacting the local school district to confirm school assignments for this home.

Similar homes
- $759,9003 bd2 ba1.4k sqft3 Florence St, Quincy, MA 02170For Sale
 MLS ID #73573789, Grace Hui, Keller Williams Realty. MLS PIN
 - $799,0004 bd2 ba1.5k sqft78 Arnold St, Quincy, MA 02169For Sale
 MLS ID #73554476, Johnny Ho, Kava Realty Group, Inc.. MLS PIN
 - $705,0003 bd2 ba1.4k sqft19 Miller Stile Rd, Quincy, MA 02169For Sale
 MLS ID #73559347, Linglin Li, Hickory Brook Realty, LLC. MLS PIN
 - $599,0002 bd1 ba1.2k sqft87 Edwin St, Quincy, MA 02171For Sale
 MLS ID #73563054, Chris Yang, Metropolitan Realty. MLS PIN
