Location! Location! Bright and sun-filled single-family home ideally situated just minutes from the North Quincy Red Line Station, offering exceptional convenience. Enjoy being steps from Stop & Shop, restaurants, shopping, parks, tennis courts, a golf course, and more. This lovely 9-room Colonial features 2 full bathrooms, a spacious layout with excellent flow, and beautiful hardwood floors. The welcoming living room with a fireplace opens to the formal dining room, while the sunny front den provides the perfect home office or flexible living space. The large eat-in kitchen offers abundant cabinetry and counter space, with a sliding glass door leading to a generous rear deck overlooking the good-sized backyard—ideal for entertaining, relaxing, or gardening. The spacious basement includes laundry and offers excellent potential for storage, recreation, a home gym, or additional flexible space. A detached garage and paved driveway provide ample off-street parking for multiple vehicles. The property also offers excellent ADU (Accessory Dwelling Unit) potential or the possibility for future conversion to a two-family residence, subject to City of Quincy and/or Zoning Board of Appeals (ZBA) approval. Buyers and agents are encouraged to perform their own due diligence regarding current and future use possibilities. Whether you're searching for your first home, a property with room to grow, or future conversion potential, this well-located home offers outstanding value and opportunity. Your search ends here!
Pending
Price cut: $80K (9/18)
$699,900
131 Farrington St, Quincy, MA 02170
4beds
1,608sqft
Single Family Residence
Built in 1920
5,000 Square Feet Lot
$672,300 Zestimate®
$435/sqft
$-- HOA
What's special
Detached garageFormal dining roomBeautiful hardwood floors
- 80 days
- 1,293
- 37
Zillow last checked:
Listing updated:
Listed by:
Derek Wong 617-290-8289,
V & E Realty 617-786-9399
Source: MLS PIN,MLS#: 73557398
Facts & features
Interior
Bedrooms & bathrooms
- Bedrooms: 4
- Bathrooms: 3
- Full bathrooms: 2
- 1/2 bathrooms: 1
Primary bedroom
- Features: Flooring - Hardwood
- Level: First
Bedroom 2
- Features: Flooring - Wall to Wall Carpet
- Level: First
Bedroom 3
- Features: Flooring - Hardwood
- Level: Second
Bedroom 4
- Features: Flooring - Hardwood
- Level: Second
Bathroom 1
- Level: First
Bathroom 2
- Level: Second
Dining room
- Features: Flooring - Hardwood
- Level: First
Kitchen
- Features: Flooring - Stone/Ceramic Tile, Balcony / Deck
- Level: First
Living room
- Features: Flooring - Hardwood
- Level: First
Heating
- Electric Baseboard, Steam
Cooling
- Other
Appliances
- Included: Range, Refrigerator
Features
- Den
- Flooring: Wood, Carpet, Flooring - Wall to Wall Carpet
- Basement: Full
- Number of fireplaces: 1
- Fireplace features: Living Room
Interior area
- Total structure area: 1,608
- Total interior livable area: 1,608 sqft
- Finished area above ground: 1,608
Property
Parking
- Total spaces: 4
- Parking features: Detached, Paved Drive, Off Street
- Garage spaces: 1
- Uncovered spaces: 3
Features
- Patio & porch: Porch, Deck
- Exterior features: Porch, Deck
- Fencing: Fenced/Enclosed
Lot
- Size: 5,000 Square Feet
Details
- Parcel number: M:5131 B:0023 L:0019,188705
- Zoning: RESB
Construction
Type & style
- Home type: SingleFamily
- Architectural style: Colonial
- Property subtype: Single Family Residence
Materials
- Frame
- Foundation: Granite
Condition
- Year built: 1920
Utilities & green energy
- Sewer: Public Sewer
- Water: Public
- Utilities for property: for Gas Range
Community & HOA
Community
- Features: Public Transportation, Shopping, Park, Public School, T-Station, Other
HOA
- Has HOA: No
Location
- Region: Quincy
Financial & listing details
- Price per square foot: $435/sqft
- Tax assessed value: $715,100
- Annual tax amount: $8,424
- Date on market: 7/31/2026
Estimated market value
$672,300
$639,000 - $706,000
$3,359/mo
Price history
| Date | Event | Price |
|---|---|---|
| 10/7/2026 | Pending sale | $699,900$435/sqft |
Source: MLS PIN #73557398 Report a problem | ||
| 9/18/2026 | Price change | $699,900-10.3%$435/sqft |
Source: MLS PIN #73557398 Report a problem | ||
| 7/31/2026 | Listed for sale | $779,900+478.1%$485/sqft |
Source: MLS PIN #73557398 Report a problem | ||
| 5/30/1991 | Sold | $134,900$84/sqft |
Source: Public Record Report a problem | ||
Public tax history
| Year | Property taxes | Tax assessment |
|---|---|---|
| 2025 | $7,865 +3% | $682,100 +0.6% |
| 2024 | $7,638 +7.3% | $677,700 +5.9% |
| 2023 | $7,121 +0.4% | $639,800 +8.1% |
| 2022 | $7,092 +5.8% | $592,000 +7.2% |
| 2021 | $6,702 -1.9% | $552,100 +0.5% |
| 2020 | $6,829 +9% | $549,400 +10.1% |
| 2019 | $6,264 -0.3% | $499,100 +6% |
| 2018 | $6,283 -1.6% | $471,000 +4.5% |
| 2017 | $6,386 +6.6% | $450,700 +8.1% |
| 2016 | $5,988 +9.8% | $417,000 +11.6% |
| 2015 | $5,455 +7.5% | $373,600 +9.4% |
| 2014 | $5,073 -0.3% | $341,400 -2.7% |
| 2013 | $5,087 +15.1% | $350,800 +9.1% |
| 2012 | $4,419 +2.6% | $321,400 +0.1% |
| 2011 | $4,309 -2.9% | $321,100 -4.4% |
| 2010 | $4,439 +3.5% | $335,800 -1.4% |
| 2009 | $4,290 +11.7% | $340,500 -4% |
| 2008 | $3,840 +2.7% | $354,600 -0.9% |
| 2007 | $3,738 +2.4% | $358,000 +1.3% |
| 2006 | $3,651 -0.5% | $353,400 +4.4% |
| 2005 | $3,670 +7.1% | $338,600 +24.1% |
| 2004 | $3,428 +16.8% | $272,900 +26.6% |
| 2003 | $2,935 +28.4% | $215,500 +50.3% |
| 2001 | $2,286 +4.6% | $143,400 |
| 1999 | $2,185 | $143,400 |
Find assessor info on the county website
Monthly payment
Est. payment
Payment breakdown
Explore the cost of this home by adjusting the details. Changes won't be saved.Climate risks
Neighborhood: Montclair
Similar homes
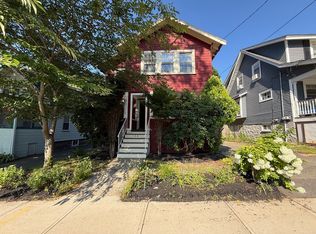
- $759,9004 bd2 ba1.5k sqft178 Farrington St, Quincy, MA 02170For Sale
 MLS ID #73566900, Henry Li, Thread Real Estate, LLC. MLS PIN
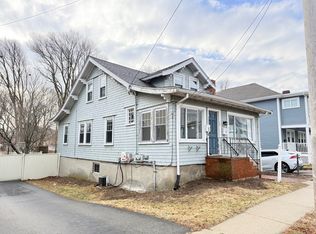
 - $899,9005 bd3 ba2.3k sqft154 Pine St, Quincy, MA 02170For Sale
 MLS ID #73577694, George Raymond, Raymond & Son REALTORS®. MLS PIN
 - $579,0002 bd1 ba1.2k sqft260 Newbury Ave, Quincy, MA 02171For Sale
 MLS ID #73592227, John Boey, Central Real Estate. MLS PIN
 - $819,9004 bd3 ba2.2k sqft153-155 Vassall St, Quincy, MA 02170For Sale
 MLS ID #73493123, Henry Li, Thread Real Estate, LLC. MLS PIN
