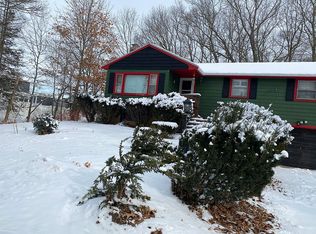
Opportunity knocks in one of Milton’s most desirable neighborhoods! This classic home at 7 Parkway Crescent offers incredible potential for buyers looking to renovate, customize, and build equity. Set on a spacious lot in a quiet, established area, the property features a flexible floor plan with generous room sizes, hardwood floors, and plenty of natural light. Conveniently located near schools, parks, shopping, and major routes, this property combines a prime location with tremendous upside potential. Don’t miss this rare chance to invest in Milton. The occupant of this house has a life estate.
For sale
Price cut: $25K (8/28)
$649,900
7 Parkway Cres, Milton, MA 02186
3beds
1,560sqft
Single Family Residence
Built in 1929
3,288 Square Feet Lot
$620,800 Zestimate®
$417/sqft
$-- HOA
What's special
Hardwood floorsSpacious lotGenerous room sizesPlenty of natural lightFlexible floor plan
- 272 days
- 687
- 25
Zillow last checked:
Listing updated:
Listed by:
Fermin Group 978-423-6545,
Century 21 North East 978-208-0449,
Michelle Fermin 978-423-6545
Source: MLS PIN,MLS#: 73469207
Facts & features
Interior
Bedrooms & bathrooms
- Bedrooms: 3
- Bathrooms: 1
- Full bathrooms: 1
Primary bedroom
- Features: Flooring - Hardwood
- Level: Second
- Area: 144
- Dimensions: 12 x 12
Bedroom 2
- Features: Flooring - Hardwood
- Level: Second
- Area: 88
- Dimensions: 11 x 8
Bedroom 3
- Features: Flooring - Hardwood
- Level: Second
- Area: 99
- Dimensions: 11 x 9
Bedroom 4
- Features: Flooring - Hardwood
- Level: Second
- Area: 64
- Dimensions: 8 x 8
Bathroom 1
- Features: Flooring - Stone/Ceramic Tile
- Level: Basement
- Area: 42
- Dimensions: 6 x 7
Bathroom 2
- Features: Flooring - Stone/Ceramic Tile
- Level: Second
- Area: 54
- Dimensions: 9 x 6
Dining room
- Features: Flooring - Hardwood
- Level: First
- Area: 72
- Dimensions: 12 x 6
Kitchen
- Features: Flooring - Stone/Ceramic Tile, Countertops - Stone/Granite/Solid
- Level: First
- Area: 176
- Dimensions: 11 x 16
Living room
- Features: Flooring - Hardwood
- Level: First
- Area: 204
- Dimensions: 17 x 12
Heating
- Steam
Cooling
- None
Features
- Sun Room
- Flooring: Wood, Vinyl, Flooring - Hardwood
- Basement: Full
- Has fireplace: Yes
- Fireplace features: Living Room
Interior area
- Total structure area: 1,560
- Total interior livable area: 1,560 sqft
- Finished area above ground: 1,560
Property
Parking
- Total spaces: 6
- Parking features: Detached, Paved Drive, Off Street
- Garage spaces: 2
- Uncovered spaces: 4
Lot
- Size: 3,288 Square Feet
Details
- Parcel number: 127841
- Zoning: res
Construction
Type & style
- Home type: SingleFamily
- Architectural style: Cape
- Property subtype: Single Family Residence
Materials
- Brick
- Foundation: Concrete Perimeter
Condition
- Year built: 1929
Utilities & green energy
- Sewer: Public Sewer
- Water: Public
Community & HOA
Community
- Features: Park
HOA
- Has HOA: No
Location
- Region: Milton
Financial & listing details
- Price per square foot: $417/sqft
- Tax assessed value: $676,400
- Annual tax amount: $7,501
- Date on market: 1/16/2026
Estimated market value
$620,800
$590,000 - $652,000
$5,741/mo
Price history
| Date | Event | Price |
|---|---|---|
| 8/28/2026 | Price change | $649,900-3.7%$417/sqft |
Source: MLS PIN #73469207 Report a problem | ||
| 7/2/2026 | Price change | $674,900-0.7%$433/sqft |
Source: MLS PIN #73469207 Report a problem | ||
| 5/15/2026 | Price change | $679,900-3.5%$436/sqft |
Source: MLS PIN #73469207 Report a problem | ||
| 4/7/2026 | Price change | $704,900-4.7%$452/sqft |
Source: MLS PIN #73469207 Report a problem | ||
| 3/3/2026 | Price change | $739,900-4.5%$474/sqft |
Source: MLS PIN #73469207 Report a problem | ||
| 1/16/2026 | Listed for sale | $774,900$497/sqft |
Source: MLS PIN #73469207 Report a problem | ||
Public tax history
Tax history is unavailable.
Monthly payment
Est. payment
Payment breakdown
Explore the cost of this home by adjusting the details. Changes won't be saved.Climate risks
Neighborhood: 02186


Similar homes
- $699,9993 bd2 ba1.1k sqft15 Churchill St, Milton, MA 02186For Sale
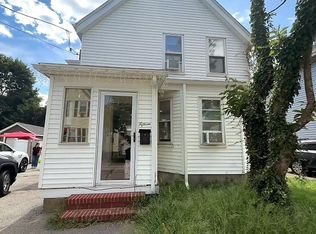 MLS ID #73557060, Tayla Andre, Thumbprint Realty, LLC. MLS PIN
 - $689,0003 bd2 ba1.4k sqft25 Ridlon Rd, Hyde Park, MA 02136For Sale
 MLS ID #73580305, Moses Olatunde, BlessMoo Realty. MLS PIN
 - $699,0003 bd2 ba1.3k sqft32 Aldrich St, Roslindale, MA 02131For Sale
 MLS ID #73587792, Kate Duggan, Bostonia Properties. MLS PIN
 - $625,0003 bd3 ba1.3k sqft12 Pine Ave, Randolph, MA 02368For Sale By Owner