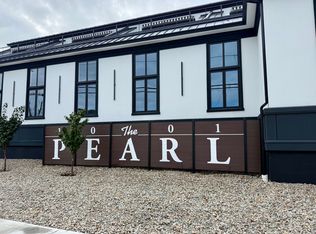
Ready for more space? Unit4 at The Pearl offers 1,665 square feet of loft style living, ideal for buyers who have outgrown a starter condo. Soaring ceilings, oversized windows, original wood details and premium finishes give it character and room to spread out. Premium kitchen, radiant-heated primary bath, 2 off-street parking spaces, private storage and secure entry. All that plus Winthrop’s beaches, trails, cafés and quick access to Boston. Also available for lease see MLS
For sale
$815,000
1001 Shirley St #4, Winthrop, MA 02152
2beds
1,665sqft
Condominium
Built in 1955
-- sqft lot
$-- Zestimate®
$489/sqft
$385/mo HOA
What's special
Premium finishesOriginal wood detailsRadiant-heated primary bathOversized windowsSoaring ceilingsPremium kitchen
- 6 days
- 64
- 8
Zillow last checked:
Listing updated:
Listed by:
Vincenzo Caraglia 617-590-6501,
Sciaraffa Real Estate, LLC 617-997-9162,
Mark Sciaraffa 617-997-9162
Source: MLS PIN,MLS#: 73579968
Facts & features
Interior
Bedrooms & bathrooms
- Bedrooms: 2
- Bathrooms: 3
- Full bathrooms: 2
- 1/2 bathrooms: 1
Primary bedroom
- Features: Bathroom - Full, Bathroom - Double Vanity/Sink, Walk-In Closet(s), Balcony / Deck
- Level: Second
Bedroom 2
- Features: Bathroom - Full, Closet
- Level: Second
Primary bathroom
- Features: Yes
Bathroom 1
- Features: Bathroom - Full, Bathroom - Double Vanity/Sink, Bathroom - Tiled With Shower Stall
- Level: Second
Bathroom 2
- Features: Bathroom - Full, Bathroom - Tiled With Shower Stall
- Level: Second
Bathroom 3
- Features: Bathroom - Half
- Level: First
Dining room
- Features: Closet/Cabinets - Custom Built, Flooring - Hardwood, Open Floorplan
- Level: First
Kitchen
- Features: Cathedral Ceiling(s), Flooring - Wood, Open Floorplan
- Level: First
Living room
- Features: Bathroom - Half, Cathedral Ceiling(s), Closet/Cabinets - Custom Built, Flooring - Hardwood, Window(s) - Picture, Open Floorplan
- Level: Main,First
Heating
- Central, Heat Pump, Electric
Cooling
- Central Air, Heat Pump
Appliances
- Included: Range, Dishwasher, Disposal, Microwave, Refrigerator, Washer, Dryer, Wine Refrigerator
- Laundry: In Unit
Features
- Has basement: Yes
- Number of fireplaces: 1
- Fireplace features: Living Room, Master Bedroom
Interior area
- Total structure area: 1,665
- Total interior livable area: 1,665 sqft
- Finished area above ground: 1,665
- Finished area below ground: 0
Property
Parking
- Total spaces: 2
- Parking features: Off Street
- Uncovered spaces: 2
Features
- Patio & porch: Deck - Roof, Deck - Composite
- Exterior features: Deck - Roof, Deck - Composite, Sprinkler System
- Has view: Yes
- View description: Water, Harbor, Ocean
- Has water view: Yes
- Water view: Harbor,Ocean,Water
- Waterfront features: Ocean, 0 to 1/10 Mile To Beach, Beach Ownership(Public)
Lot
- Size: 1,665 Square Feet
Details
- Parcel number: 1420503
- Zoning: 0
- Other equipment: Intercom
Construction
Type & style
- Home type: Condo
- Property subtype: Condominium
- Attached to another structure: Yes
Materials
- Roof: Metal
Condition
- Year built: 1955
- Major remodel year: 2025
Utilities & green energy
- Electric: Circuit Breakers, 200+ Amp Service
- Sewer: Public Sewer
- Water: Public
Community & HOA
Community
- Features: Public Transportation, Shopping, Tennis Court(s), Park, Walk/Jog Trails, Golf, Bike Path, Highway Access, Marina, Public School
- Security: Intercom, Security System
HOA
- Amenities included: Storage
- Services included: Electricity, Water, Sewer, Insurance, Security, Maintenance Grounds, Snow Removal, Trash, Reserve Funds
- HOA fee: $385 monthly
Location
- Region: Winthrop
Financial & listing details
- Price per square foot: $489/sqft
- Date on market: 9/25/2026
- Exclusions: Staged Furniture Does Not Come With The Property
Estimated market value
Not available
Estimated sales range
Not available
Not available
Price history
| Date | Event | Price |
|---|---|---|
| 9/19/2026 | Listed for sale | $815,000-16.8%$489/sqft |
Source: MLS PIN #73579968 Report a problem | ||
| 10/8/2025 | Listing removed | $979,000$588/sqft |
Source: MLS PIN #73416988 Report a problem | ||
| 8/12/2025 | Listed for sale | $979,000$588/sqft |
Source: MLS PIN #73416988 Report a problem | ||
Public tax history
Tax history is unavailable.
Monthly payment
Est. payment
Payment breakdown
Explore the cost of this home by adjusting the details. Changes won't be saved.Climate risks
Neighborhood: 02152
Similar homes
- $965,0002 bd3 ba1.9k sqftThe Pearl, Winthrop, MA 02152For Sale
 MLS ID #73579972, Vincenzo Caraglia, Sciaraffa Real Estate, LLC. MLS PIN
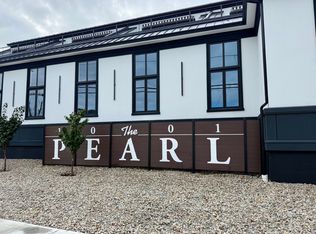
 - $865,0002 bd3 ba1.8k sqftThe Pearl, Winthrop, MA 02152For Sale
 MLS ID #73567772, Vincenzo Caraglia, Sciaraffa Real Estate, LLC. MLS PIN
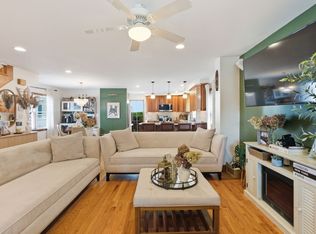
 - $799,9003 bd2 ba1.7k sqft35 Triton Ave, Winthrop, MA 02152For Sale
 MLS ID #73578454, Reserve Team, Reference Real Estate. MLS PIN
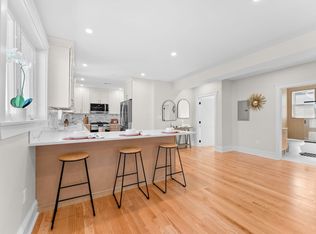
 - $825,0003 bd3 ba1.7k sqft194 Washington Ave #3, Winthrop, MA 02152For Sale
 MLS ID #73575705, Ella Goren, Sunrise Realty & Investment LLC. MLS PIN
