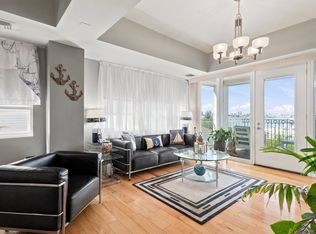
A rare offering at the prestigious Seal Harbor III, this exceptional corner residence captures breathtaking panoramic water views from an expansive, light filled interior and a private balcony - perfect for enjoying morning coffee, evening sunsets, or simply taking in the every changing waterfront scenery. Completely reimagined with a full gut reno in 2010, the home showcases timeless design, an open concept floor plan, and impeccable craftsmanship throughout. Thoughtfully curated with luxurious finishes and custom details, the residence is designed for both elegant entertaining and effortless everyday living. The spa-inspired primary bath features a steam shower, while the versatile second bedroom-equally suited as a den or private office-is enhanced by a striking custom leather accent wall. Seal Harbor III offers an unmatched lifestyle with exceptional amenities, including 24 hour concierge, deeded garage parking 2 spots tandem(D41T), outdoor/guest parking, heated indoor pool/hot tub, outdoor pool, storage closet, clubhouse, tennis courts and so much more.
For sale
$859,900
3 Seal Harbor Rd APT 336, Winthrop, MA 02152
2beds
1,674sqft
Condominium
Built in 1987
-- sqft lot
$844,300 Zestimate®
$514/sqft
$1,365/mo HOA
What's special
Steam showerLuxurious finishesImpeccable craftsmanship throughoutPrivate balconySpa-inspired primary bathVersatile second bedroomBreathtaking panoramic water views
- 46 days
- 264
- 7
Zillow last checked:
Listing updated:
Listed by:
Cathie Curran 617-835-2850,
Charlesgate Realty Group, llc 617-587-0100
Source: MLS PIN,MLS#: 73554136
Facts & features
Interior
Bedrooms & bathrooms
- Bedrooms: 2
- Bathrooms: 2
- Full bathrooms: 1
- 1/2 bathrooms: 1
Primary bedroom
- Features: Bathroom - Full, Walk-In Closet(s), Closet/Cabinets - Custom Built, Flooring - Marble, Steam / Sauna
- Level: Third
Bedroom 2
- Level: Third
Bathroom 1
- Features: Bathroom - Half
- Level: Third
Bathroom 2
- Features: Bathroom - Full, Bathroom - With Tub & Shower, Flooring - Marble, Countertops - Stone/Granite/Solid, Jacuzzi / Whirlpool Soaking Tub, Remodeled
- Level: Third
Dining room
- Level: Third
Kitchen
- Features: Countertops - Stone/Granite/Solid, Kitchen Island, Cabinets - Upgraded, Open Floorplan, Recessed Lighting, Remodeled, Stainless Steel Appliances
- Level: Third
Living room
- Level: Third
Heating
- Heat Pump, Electric, Individual, Unit Control
Cooling
- Heat Pump, Individual, Unit Control
Appliances
- Included: Range, Dishwasher, Disposal, Microwave, Refrigerator, Washer, Dryer
- Laundry: Common Area, In Building, In Unit, Electric Dryer Hookup
Features
- Flooring: Wood, Tile, Hardwood
- Doors: Insulated Doors
- Windows: Insulated Windows
- Has basement: Yes
- Has fireplace: No
- Common walls with other units/homes: End Unit,Corner
Interior area
- Total structure area: 1,674
- Total interior livable area: 1,674 sqft
- Finished area above ground: 1,674
Property
Parking
- Total spaces: 3
- Parking features: Under, Heated Garage, Deeded, Off Street, Tandem, On Street, Common, Guest, Paved, Exclusive Parking
- Attached garage spaces: 2
- Uncovered spaces: 1
Features
- Patio & porch: Deck - Roof, Deck - Access Rights, Deck - Roof + Access Rights, Covered
- Exterior features: Deck - Roof, Deck - Access Rights, Deck - Roof + Access Rights, Covered Patio/Deck, Balcony, Hot Tub/Spa, Gazebo, Professional Landscaping, Sprinkler System, Tennis Court(s)
- Pool features: Association, In Ground, Indoor, Heated
- Has spa: Yes
- Spa features: Hot Tub/Spa
- Fencing: Security
- Has view: Yes
- View description: Water, Ocean, Public Water View
- Has water view: Yes
- Water view: Ocean,Public,Water
- Waterfront features: Waterfront, Ocean, Frontage, Walk to, Public, Ocean, Walk to, 3/10 to 1/2 Mile To Beach, Beach Ownership(Public)
Details
- Additional structures: Gazebo
- Parcel number: 23478523
- Zoning: res
Construction
Type & style
- Home type: Condo
- Property subtype: Condominium
- Attached to another structure: Yes
Materials
- Brick
- Roof: Rubber
Condition
- Year built: 1987
Utilities & green energy
- Electric: Circuit Breakers
- Sewer: Public Sewer
- Water: Public
- Utilities for property: for Electric Range, for Electric Oven, for Electric Dryer
Green energy
- Energy efficient items: Thermostat
Community & HOA
Community
- Features: Public Transportation, Shopping, Pool, Tennis Court(s), Park, Walk/Jog Trails, Medical Facility, Laundromat, Bike Path, Conservation Area, House of Worship, Public School
- Security: Intercom, TV Monitor, Doorman, Concierge
HOA
- Amenities included: Pool, Laundry, Elevator(s), Tennis Court(s), Fitness Center, Sauna/Steam, Clubroom, Trail(s), Storage
- Services included: Water, Sewer, Insurance, Security, Maintenance Structure, Road Maintenance, Maintenance Grounds, Snow Removal, Trash, Reserve Funds
- HOA fee: $1,365 monthly
Location
- Region: Winthrop
Financial & listing details
- Price per square foot: $514/sqft
- Tax assessed value: $941,100
- Annual tax amount: $10,484
- Date on market: 8/18/2026
Estimated market value
$844,300
$802,000 - $887,000
$3,150/mo
Price history
| Date | Event | Price |
|---|---|---|
| 7/23/2026 | Listed for sale | $859,900+0.1%$514/sqft |
Source: MLS PIN #73554136 Report a problem | ||
| 2/5/2025 | Listing removed | $859,000$513/sqft |
Source: MLS PIN #73329908 Report a problem | ||
| 1/28/2025 | Listed for sale | $859,000-3.4%$513/sqft |
Source: MLS PIN #73329908 Report a problem | ||
| 11/15/2023 | Listing removed | $889,000$531/sqft |
Source: MLS PIN #73139614 Report a problem | ||
| 7/23/2023 | Listed for sale | $889,000+41.1%$531/sqft |
Source: MLS PIN #73139614 Report a problem | ||
| 12/21/2017 | Sold | $630,000-9.9%$376/sqft |
Source: Public Record Report a problem | ||
| 10/27/2017 | Listed for sale | $699,000+35.3%$418/sqft |
Source: Seal Harbor Realty #72248239 Report a problem | ||
| 6/9/2009 | Sold | $516,460-6.9%$309/sqft |
Source: Public Record Report a problem | ||
| 4/24/2009 | Listed for sale | $555,000$332/sqft |
Source: MLS Property Information Network #70907987 Report a problem | ||
Public tax history
| Year | Property taxes | Tax assessment |
|---|---|---|
| 2025 | $9,200 +9.3% | $891,500 +10.4% |
| 2024 | $8,415 +1.2% | $807,600 +4% |
| 2023 | $8,312 +0.9% | $776,800 +10.9% |
| 2022 | $8,236 -2.1% | $700,300 +5.5% |
| 2021 | $8,414 +3.6% | $663,600 +3.1% |
| 2020 | $8,125 -1.1% | $643,800 +3.3% |
| 2019 | $8,216 -0.7% | $623,400 +6.7% |
| 2018 | $8,277 +2.9% | $584,500 +4.7% |
| 2017 | $8,041 -11.5% | $558,000 -5.6% |
| 2016 | $9,081 +10.3% | $590,800 +2.9% |
| 2015 | $8,235 +8.4% | $574,300 +12.7% |
| 2013 | $7,598 +2.9% | $509,600 |
| 2012 | $7,384 +7.5% | $509,600 +2.4% |
| 2011 | $6,866 +29.3% | $497,500 +19% |
| 2010 | $5,309 +18.4% | $418,000 -7% |
| 2009 | $4,484 +5% | $449,700 -2.1% |
| 2008 | $4,271 +5.2% | $459,200 -0.3% |
| 2007 | $4,061 | $460,400 |
Find assessor info on the county website
Monthly payment
Est. payment
Payment breakdown
Explore the cost of this home by adjusting the details. Changes won't be saved.Climate risks
Neighborhood: 02152
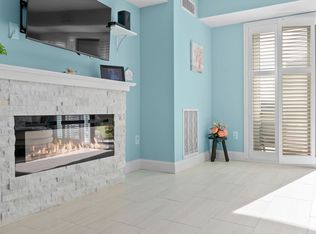
- $630,0001 bd1 ba910 sqft3 Seal Harbor Rd APT 133, Winthrop, MA 02152Sold
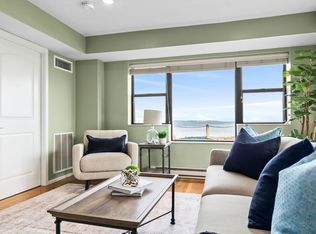
- $670,0002 bd2 ba1.3k sqft3 Seal Harbor Rd APT 137, Winthrop, MA 02152Sold
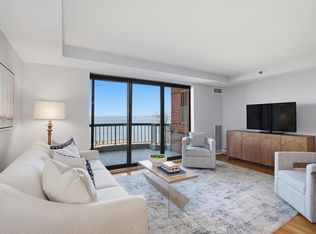
- $639,0002 bd2 ba1.3k sqft3 Seal Harbor Rd APT 342, Winthrop, MA 02152Pending
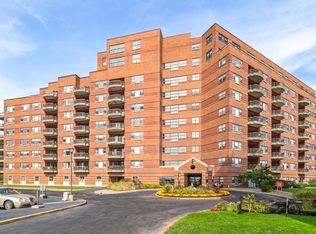
- $1,230,0003 bd3 ba1.9k sqft3 Seal Harbor Rd #PENTHOUSE 33, Winthrop, MA 02152For Sale
Similar homes
- $699,9992 bd2 ba1.4k sqft1 Seal Harbor Rd #916, Winthrop, MA 02152For Sale
 MLS ID #73576630, Meg Grady, The Persac Group, LLC. MLS PIN
 - $679,0002 bd2 ba1.1k sqftThe Residences At Atlantis Marina, Winthrop, MA 02152For Sale
 MLS ID #73575134, John Young, Ledge & Young Real Estate. MLS PIN
 - $869,0002 bd2 ba1.3k sqftChestnut Hill Condominium, Newton, MA 02467For Sale
 MLS ID #73578905, Delince P. Louis, Redfin Corp.. MLS PIN
 - $479,9001 bd1 ba947 sqftSeal Harbor, Winthrop, MA 02152For Sale
 MLS ID #73551484, Rita Angelesco, LAER Realty Partners. MLS PIN
