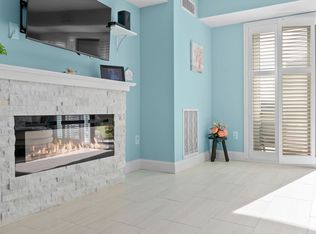
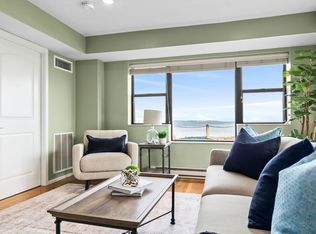
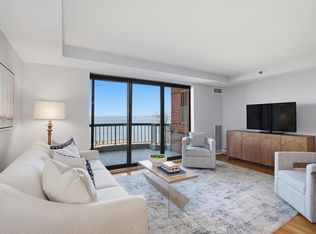
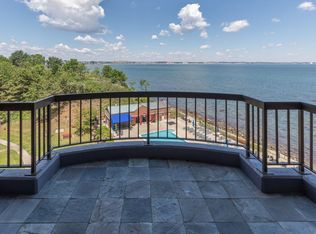
Experience elevated waterfront living in this stunning 3 bedroom, 3 bath penthouse at the prestigious Seal Harbor III. This exceptional two-level residence features a spacious open-concept floor plan designed to maximize natural light and showcase its spectacular waterfront setting. Entertain effortlessly or simply relax on the massive private deck, offering the perfect space to enjoy ocean breezes and breathtaking views. The kitchen boasts SS appliances, granite counters, Poggenpohl cabinetry and a breakfast bar. Enjoy the beautiful views while cooking. This 2 level unit offers the flexibility of a first floor bedroom and/or office. Nice open staircase. Lovely primary bedroom with en suite. There is a separate jacuzzi room which could become a home office if one chooses to do so. Seal Harbor III offers an unmatched lifestyle with exceptional amenities, including 24/7 concierge, a beautiful fireplaced lobby, an indoor heated pool and hot tub, a recently renovated fitness center, sauna, rooftop deck with panoramic views, outdoor swimming pool, tennis courts and multiple private resident gathering spaces. Additional highlights include a rare heated two-car garage, G9 and G11. Ideally located in the seaside community of Winthrop, you'll enjoy the tranquility of waterfront living while being just minutes from Logan Airport and downtown Boston, providing the perfect balance of coastal charm and city convenience. LUXURY, LOCATION, AND LIFESTYLE come together in this extraordinary waterfront Penthouse.
For sale
$1,230,000
3 Seal Harbor Rd #Penthouse 33, Winthrop, MA 02152
3beds
1,913sqft
Condominium
Built in 1987
-- sqft lot
$1,195,200 Zestimate®
$643/sqft
$1,798/mo HOA
What's special
Spectacular waterfront settingBeautiful fireplaced lobbyTennis courtsBreakfast barTwo-level residenceMassive private deckOutdoor swimming pool
- 31 days
- 378
- 10
Zillow last checked:
Listing updated:
Listed by:
Cathie Curran 617-835-2850,
Charlesgate Realty Group, llc 617-587-0100
Source: MLS PIN,MLS#: 73560746
Facts & features
Interior
Bedrooms & bathrooms
- Bedrooms: 3
- Bathrooms: 3
- Full bathrooms: 3
Primary bedroom
- Features: Bathroom - 3/4, Bathroom - Double Vanity/Sink, Walk-In Closet(s), Flooring - Hardwood, Hot Tub / Spa, Double Vanity
- Level: Second
Bedroom 2
- Features: Bathroom - 3/4, Bathroom - Double Vanity/Sink, Walk-In Closet(s), Flooring - Hardwood, Hot Tub / Spa, Double Vanity
- Level: Second
Bedroom 3
- Features: Closet, Flooring - Hardwood
- Level: First
Primary bathroom
- Features: Yes
Bathroom 1
- Features: Bathroom - 3/4
- Level: First
Bathroom 2
- Features: Bathroom - 3/4, Bathroom - Double Vanity/Sink, Bathroom - Tiled With Shower Stall, Walk-In Closet(s), Flooring - Stone/Ceramic Tile
- Level: Second
Bathroom 3
- Features: Bathroom - 3/4, Flooring - Stone/Ceramic Tile
- Level: Second
Dining room
- Features: Flooring - Stone/Ceramic Tile, Balcony / Deck, Balcony - Exterior, Breakfast Bar / Nook, Deck - Exterior, Exterior Access, Open Floorplan, Slider, Lighting - Pendant
- Level: Main
Kitchen
- Features: Closet/Cabinets - Custom Built, Flooring - Stone/Ceramic Tile, Countertops - Stone/Granite/Solid, Countertops - Upgraded, Kitchen Island, Breakfast Bar / Nook, Cabinets - Upgraded, Open Floorplan, Recessed Lighting, Stainless Steel Appliances, Lighting - Pendant
- Level: Main
Living room
- Features: Flooring - Stone/Ceramic Tile, Balcony - Exterior, Cable Hookup, Deck - Exterior, Exterior Access, Open Floorplan, Slider
- Level: Main
Heating
- Forced Air, Heat Pump, Electric, Unit Control
Cooling
- Central Air, Heat Pump, Unit Control
Appliances
- Included: Range, Dishwasher, Disposal, Refrigerator, Washer, Dryer, Range Hood
- Laundry: Second Floor, Common Area, In Building, In Unit, Electric Dryer Hookup, Washer Hookup
Features
- Closet, Entrance Foyer
- Flooring: Wood, Tile, Hardwood, Stone / Slate, Flooring - Stone/Ceramic Tile
- Has basement: Yes
- Has fireplace: No
- Common walls with other units/homes: No One Above
Interior area
- Total structure area: 1,913
- Total interior livable area: 1,913 sqft
- Finished area above ground: 1,913
Property
Parking
- Total spaces: 2
- Parking features: Heated Garage, Deeded, Off Street, On Street, Common, Guest
- Garage spaces: 2
- Has uncovered spaces: Yes
Features
- Patio & porch: Deck
- Exterior features: Deck, City View(s), Gazebo, Professional Landscaping, Sprinkler System, Tennis Court(s)
- Pool features: Association, In Ground, Indoor, Heated
- Has view: Yes
- View description: City, Water, Ocean, Public Water View
- Has water view: Yes
- Water view: Ocean,Public,Water
- Waterfront features: Waterfront, Ocean, Walk to, Public, Ocean, Walk to, 3/10 to 1/2 Mile To Beach, Beach Ownership(Public)
Details
- Additional structures: Gazebo
- Parcel number: M:074 L:0163P33,23478531
- Zoning: Res
Construction
Type & style
- Home type: Condo
- Property subtype: Condominium
- Attached to another structure: Yes
Materials
- Brick
- Roof: Rubber
Condition
- Year built: 1987
Utilities & green energy
- Electric: Circuit Breakers
- Sewer: Public Sewer
- Water: Public
- Utilities for property: for Electric Range, for Electric Oven, for Electric Dryer, Washer Hookup
Green energy
- Energy efficient items: Thermostat
Community & HOA
Community
- Features: Public Transportation, Shopping, Pool, Park, Walk/Jog Trails, Golf, Medical Facility, Laundromat, Bike Path, Conservation Area, House of Worship, Marina, Public School
- Security: TV Monitor, Concierge
HOA
- Amenities included: Pool, Laundry, Elevator(s), Tennis Court(s), Fitness Center, Sauna/Steam, Clubroom, Storage
- Services included: Water, Sewer, Insurance, Security, Maintenance Structure, Road Maintenance, Maintenance Grounds, Snow Removal, Trash, Reserve Funds
- HOA fee: $1,798 monthly
Location
- Region: Winthrop
Financial & listing details
- Price per square foot: $643/sqft
- Tax assessed value: $1,072,800
- Annual tax amount: $11,950
- Date on market: 9/1/2026
Estimated market value
$1,195,200
$1.14M - $1.25M
$4,079/mo
Price history
| Date | Event | Price |
|---|---|---|
| 8/7/2026 | Listed for sale | $1,230,000+39.8%$643/sqft |
Source: MLS PIN #73560746 Report a problem | ||
| 2/1/2022 | Sold | $880,000-2.1%$460/sqft |
Source: MLS PIN #72908340 Report a problem | ||
| 12/11/2021 | Contingent | $899,000$470/sqft |
Source: MLS PIN #72908340 Report a problem | ||
| 12/2/2021 | Listed for sale | $899,000$470/sqft |
Source: MLS PIN #72908340 Report a problem | ||
| 10/25/2021 | Contingent | $899,000$470/sqft |
Source: MLS PIN #72908340 Report a problem | ||
| 10/14/2021 | Listed for sale | $899,000+97.6%$470/sqft |
Source: MLS PIN #72908340 Report a problem | ||
| 6/14/2000 | Sold | $455,000$238/sqft |
Source: LINK #24305 Report a problem | ||
Public tax history
| Year | Property taxes | Tax assessment |
|---|---|---|
| 2025 | $10,423 | $1,000,300 |
| 2024 | $10,423 +1.3% | $1,000,300 +4% |
| 2023 | $10,294 +12.9% | $962,100 +24% |
| 2022 | $9,121 -2.1% | $775,600 +5.5% |
| 2021 | $9,319 +3.6% | $734,900 +3.1% |
| 2020 | $8,998 -1.1% | $713,000 +3.2% |
| 2019 | $9,102 -3% | $690,600 +4.2% |
| 2018 | $9,388 +2.9% | $663,000 +4.8% |
| 2017 | $9,120 +2.5% | $632,900 +9.3% |
| 2016 | $8,898 +10.3% | $578,900 +2.9% |
| 2015 | $8,069 +5.8% | $562,700 +10% |
| 2013 | $7,625 +2.9% | $511,400 |
| 2012 | $7,410 -1.4% | $511,400 -6.1% |
| 2011 | $7,513 +8.5% | $544,400 -0.2% |
| 2010 | $6,925 +13.9% | $545,300 -10.6% |
| 2009 | $6,081 +3.9% | $609,900 -3% |
| 2008 | $5,850 +4.3% | $629,000 -1.1% |
| 2007 | $5,609 | $635,900 |
Find assessor info on the county website
Monthly payment
Est. payment
Payment breakdown
Explore the cost of this home by adjusting the details. Changes won't be saved.Climate risks
Neighborhood: 02152
Similar homes
- $699,9992 bd2 ba1.4k sqft1 Seal Harbor Rd #916, Winthrop, MA 02152For Sale
 MLS ID #73576630, Meg Grady, The Persac Group, LLC. MLS PIN
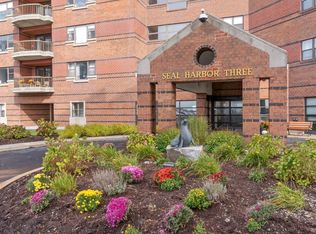
 - $859,9002 bd2 ba1.6k sqftSeal Harbor Three Condominium, Winthrop, MA 02152For Sale
 MLS ID #73554136, Cathie Curran, Charlesgate Realty Group, llc. MLS PIN
 - $639,0001 bd2 ba1.2k sqftSeal Harbor, Winthrop, MA 02152For Sale
 MLS ID #73573980, Mark Carangelo, Mark Carangelo. MLS PIN
 - $615,0002 bd2 ba1.2k sqftSeal Harbor, Winthrop, MA 02152For Sale
 MLS ID #73535066, Peggie Gilbert, Coldwell Banker Peggy Carter Team. MLS PIN
