Welcome to Coppersmith Village, where contemporary design meets effortless East Boston living. Built in 2018, this exceptional 3 bedroom, 2.5 bath condominium offers 1,703 square feet of thoughtfully designed living space across multiple levels, with high ceilings, an open and inviting layout, and sophisticated finishes throughout.The entry level features a private ensuite bedroom with a full bath — an ideal setup for guests, a home office, or multigenerational living, offering a true sense of separate, private space.Upstairs, the stylish kitchen features quartz countertops, luxe gray cabinetry, and stainless steel appliances, flowing seamlessly into spacious living and dining areas with durable wood-style plank flooring. Beautiful tiled baths, California closets, and abundant natural light create a comfortable and refined atmosphere. Enjoy your own private balcony, along with the rare convenience of a private attached garage and 200 amp electrical service.The second floor offers two nicely sized bedrooms, a full bath, and a conveniently located laundry area, all bathed in natural light from skylights that brighten the entire upper level — plus great city views to enjoy from home.Ideally positioned in this vibrant, transit-oriented community, the home is minutes from Maverick T Station, Logan Airport, and a short water taxi ride to downtown Boston. A wonderful opportunity to experience modern city living with exceptional convenience, comfort, and style.
For sale
$999,000
104 Liverpool St Unit 104, Boston, MA 02128
3beds
1,703sqft
Condominium, Townhouse
Built in 2018
-- sqft lot
$-- Zestimate®
$587/sqft
$590/mo HOA
What's special
Sophisticated finishes throughoutPrivate attached garageStylish kitchenOpen and inviting layoutPrivate balconyQuartz countertopsCalifornia closets
- 3 days
- 290
- 24
Zillow last checked:
Listing updated:
Listed by:
Gayle Winters & Co. Team 617-699-0310,
Compass 781-219-0313
Source: MLS PIN,MLS#: 73572662
Facts & features
Interior
Bedrooms & bathrooms
- Bedrooms: 3
- Bathrooms: 3
- Full bathrooms: 2
- 1/2 bathrooms: 1
Primary bedroom
- Features: Walk-In Closet(s), Flooring - Hardwood
- Level: Third
- Area: 158.13
- Dimensions: 13.75 x 11.5
Bedroom 2
- Features: Closet, Flooring - Hardwood
- Level: Third
- Area: 155
- Dimensions: 15 x 10.33
Bedroom 3
- Features: Bathroom - 3/4, Closet, Flooring - Stone/Ceramic Tile
- Level: First
- Area: 93.33
- Dimensions: 10 x 9.33
Primary bathroom
- Features: Yes
Bathroom 1
- Features: Bathroom - Half, Flooring - Stone/Ceramic Tile, Lighting - Sconce
- Level: Second
- Area: 29.33
- Dimensions: 4 x 7.33
Bathroom 2
- Features: Bathroom - Full, Bathroom - Tiled With Tub & Shower, Flooring - Stone/Ceramic Tile, Lighting - Overhead
- Level: Third
- Area: 62.33
- Dimensions: 7.33 x 8.5
Bathroom 3
- Features: Bathroom - 3/4, Bathroom - Tiled With Tub, Closet/Cabinets - Custom Built, Flooring - Stone/Ceramic Tile, Lighting - Overhead
- Level: First
- Area: 44.89
- Dimensions: 8.42 x 5.33
Kitchen
- Features: Bathroom - Half, Flooring - Hardwood, Balcony - Exterior, Kitchen Island, Exterior Access, Recessed Lighting, Stainless Steel Appliances, Lighting - Pendant
- Level: First
- Area: 184.5
- Dimensions: 13.67 x 13.5
Living room
- Features: Ceiling Fan(s), Flooring - Hardwood, Lighting - Overhead
- Level: First
- Area: 266.5
- Dimensions: 13.67 x 19.5
Heating
- Forced Air, Natural Gas
Cooling
- Central Air
Appliances
- Included: Range, Dishwasher, Disposal, Microwave, Refrigerator, Washer, Dryer, Plumbed For Ice Maker
- Laundry: Third Floor, In Unit, Electric Dryer Hookup, Washer Hookup
Features
- Closet/Cabinets - Custom Built, Entry Hall
- Flooring: Tile, Hardwood, Engineered Hardwood, Flooring - Stone/Ceramic Tile
- Doors: Insulated Doors
- Windows: Insulated Windows
- Has basement: Yes
- Has fireplace: No
- Common walls with other units/homes: 2+ Common Walls
Interior area
- Total structure area: 1,703
- Total interior livable area: 1,703 sqft
- Finished area above ground: 1,703
Property
Parking
- Total spaces: 3
- Parking features: Attached, Under, Garage Door Opener, Off Street
- Attached garage spaces: 1
- Uncovered spaces: 2
Features
- Entry location: Unit Placement(Ground,Walkout)
- Exterior features: Balcony
Details
- Parcel number: W:01 P:05590 S:228,5135317
- Zoning: CD
Construction
Type & style
- Home type: Townhouse
- Property subtype: Condominium, Townhouse
Materials
- Frame
- Roof: Rubber
Condition
- Year built: 2018
Utilities & green energy
- Electric: 200+ Amp Service
- Sewer: Public Sewer
- Water: Public
- Utilities for property: for Gas Range, for Electric Dryer, Washer Hookup, Icemaker Connection
Green energy
- Energy efficient items: Thermostat
Community & HOA
Community
- Features: Public Transportation, Shopping, Highway Access, Public School, T-Station
HOA
- Services included: Water, Sewer, Insurance, Maintenance Grounds, Snow Removal, Trash
- HOA fee: $590 monthly
Location
- Region: Boston
Financial & listing details
- Price per square foot: $587/sqft
- Tax assessed value: $819,300
- Annual tax amount: $9,487
- Date on market: 9/7/2026
Estimated market value
Not available
Estimated sales range
Not available
Not available
Price history
| Date | Event | Price |
|---|---|---|
| 9/7/2026 | Listed for sale | $999,000+38.8%$587/sqft |
Source: MLS PIN #73572662 Report a problem | ||
| 4/12/2019 | Sold | $720,000$423/sqft |
Source: Agent Provided Report a problem | ||
Public tax history
Tax history is unavailable.
Monthly payment
Est. payment
Payment breakdown
Explore the cost of this home by adjusting the details. Changes won't be saved.Climate risks
Neighborhood: East Boston
Similar homes
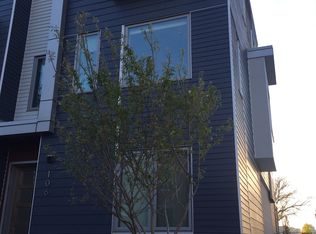
- $999,0003 bd3 ba1.3k sqft55 Lexington St #D, East Boston, MA 02128New Construction
 Feldshuh Real Estate
 - $995,0003 bd3 ba1.7k sqft100 White St #1, Boston, MA 02128For Sale
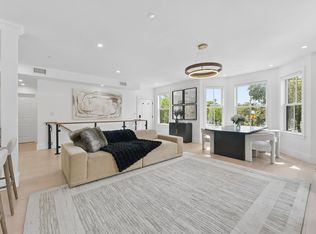 MLS ID #73574484, The Robinette Team, Gibson Sotheby's International Realty. MLS PIN
 - $1,020,0003 bd3 ba1.4k sqft375 Border St #375, Boston, MA 02128For Sale
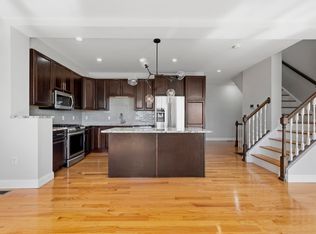 MLS ID #73560114, Patricia Hernandez, Century 21 Cityside. MLS PIN
 - $1,179,0003 bd3 ba1.4k sqft2-10 Maverick Sq #307, Boston, MA 02128New Construction
 MLS PIN
