Welcome to 20 Autumn Street, a beautifully maintained 2013-built Colonial offering 4 bedrooms, 2.5 baths, 2,766 square feet of living space, and a highly convenient Norwood location near the Westwood town line. A charming farmer’s porch creates a warm first impression and the perfect place to sit, relax, and watch the neighborhood go by. Inside, hardwood floors run throughout the main living areas, creating a polished and cohesive feel. The open-concept layout is ideal for both everyday living and entertaining, with the granite kitchen opening directly to the spacious family room with fireplace. The kitchen features stainless steel appliances, gas cooking, center island, pantry, recessed lighting, and direct access to the composite deck overlooking the fenced-in backyard. The conversation room flows naturally into the dining room, creating flexible spaces for gatherings and entertaining. Upstairs, all four bedrooms are generously sized. The spacious primary suite offers hardwood floors, a walk-in closet, private bath, and an adjoining den that is ideal for a home office, reading nook, or quiet sitting area. A second full bath and convenient second-floor laundry complete the upper level. The full unfinished lower level features high ceilings and offers excellent future expansion potential for a gym, playroom, media room, office, or additional living space. Additional highlights include central air, gas heat, 200-amp electrical service, professional landscaping, sprinkler system, attached 2-car garage, and ample off-street parking. Enjoy evenings on the back deck overlooking the fenced yard, or take advantage of the home’s exceptional location just a few blocks from thriving Norwood Center, commuter rail, shopping, dining, parks, schools, and major routes. A wonderful combination of newer construction, space, comfort, and convenience in one of Norwood’s most desirable locations.
For sale
$1,199,000
20 Autumn St, Norwood, MA 02062
4beds
2,766sqft
Single Family Residence
Built in 2013
0.27 Acres Lot
$1,185,400 Zestimate®
$433/sqft
$-- HOA
What's special
Central airGas heatSprinkler systemOpen-concept layoutGranite kitchenPrivate bathSpacious primary suite
- 3 days
- 1,301
- 119
Likely to sell faster than
Zillow last checked:
Listing updated:
Listed by:
DeWolfe Group 781-248-1534,
Gibson Sotheby's International Realty 781-329-8008,
Tammy Motsick DeWolfe 781-248-1534
Source: MLS PIN,MLS#: 73592747
Facts & features
Interior
Bedrooms & bathrooms
- Bedrooms: 4
- Bathrooms: 3
- Full bathrooms: 2
- 1/2 bathrooms: 1
Primary bedroom
- Features: Bathroom - Full, Ceiling Fan(s), Walk-In Closet(s), Flooring - Hardwood, Recessed Lighting
- Level: Second
Bedroom 2
- Features: Closet, Flooring - Hardwood, Lighting - Overhead
- Level: Second
Bedroom 3
- Features: Flooring - Hardwood, Lighting - Overhead
- Level: Second
Bedroom 4
- Features: Closet, Flooring - Hardwood
- Level: Second
Bathroom 1
- Features: Bathroom - Half, Flooring - Stone/Ceramic Tile, Countertops - Stone/Granite/Solid
- Level: First
Bathroom 2
- Features: Bathroom - Full, Bathroom - Double Vanity/Sink, Bathroom - With Shower Stall, Closet - Linen, Flooring - Stone/Ceramic Tile, Hot Tub / Spa, Countertops - Stone/Granite/Solid
- Level: Second
Bathroom 3
- Features: Bathroom - Full, Bathroom - With Tub & Shower, Closet - Linen, Flooring - Stone/Ceramic Tile, Countertops - Stone/Granite/Solid
- Level: Second
Dining room
- Features: Flooring - Hardwood, Open Floorplan, Crown Molding
- Level: Main,First
Family room
- Features: Flooring - Hardwood, Open Floorplan, Recessed Lighting
- Level: Main,First
Kitchen
- Features: Flooring - Hardwood, Balcony / Deck, Pantry, Countertops - Stone/Granite/Solid, Kitchen Island, Open Floorplan, Recessed Lighting, Stainless Steel Appliances, Gas Stove, Lighting - Pendant
- Level: Main,First
Living room
- Features: Flooring - Hardwood, Open Floorplan, Recessed Lighting, Crown Molding
- Level: Main,First
Office
- Features: Flooring - Hardwood
- Level: Second
Heating
- Forced Air, Natural Gas
Cooling
- Central Air
Appliances
- Included: Gas Water Heater, ENERGY STAR Qualified Refrigerator, ENERGY STAR Qualified Dryer, ENERGY STAR Qualified Dishwasher, ENERGY STAR Qualified Washer, Range
- Laundry: Flooring - Stone/Ceramic Tile, Second Floor, Gas Dryer Hookup, Washer Hookup
Features
- Office
- Flooring: Tile, Hardwood, Flooring - Hardwood
- Doors: Insulated Doors
- Windows: Insulated Windows, Screens
- Basement: Full,Bulkhead,Concrete,Unfinished
- Number of fireplaces: 1
- Fireplace features: Family Room
Interior area
- Total structure area: 2,766
- Total interior livable area: 2,766 sqft
- Finished area above ground: 2,766
Property
Parking
- Total spaces: 5
- Parking features: Attached, Garage Door Opener, Garage Faces Side, Paved Drive, Off Street, Paved
- Attached garage spaces: 2
- Uncovered spaces: 3
Accessibility
- Accessibility features: No
Features
- Patio & porch: Porch, Deck
- Exterior features: Porch, Deck, Rain Gutters, Professional Landscaping, Sprinkler System, Screens, Fenced Yard
- Fencing: Fenced
Lot
- Size: 0.27 Acres
- Features: Cleared, Gentle Sloping, Level
Details
- Parcel number: 160459
- Zoning: S
Construction
Type & style
- Home type: SingleFamily
- Architectural style: Colonial
- Property subtype: Single Family Residence
Materials
- Frame
- Foundation: Concrete Perimeter
- Roof: Shingle
Condition
- Year built: 2013
Utilities & green energy
- Electric: Circuit Breakers, 200+ Amp Service
- Sewer: Public Sewer
- Water: Public
- Utilities for property: for Gas Range, for Gas Dryer, Washer Hookup
Green energy
- Energy efficient items: Thermostat
Community & HOA
Community
- Features: Public Transportation, Shopping, Pool, Tennis Court(s), Park, Walk/Jog Trails, Golf, Medical Facility, Laundromat, Conservation Area, Highway Access, House of Worship, Private School, Public School, Sidewalks
HOA
- Has HOA: No
Location
- Region: Norwood
Financial & listing details
- Price per square foot: $433/sqft
- Tax assessed value: $1,079,000
- Annual tax amount: $10,596
- Date on market: 10/20/2026
- Road surface type: Paved
Estimated market value
$1,185,400
$1.13M - $1.24M
$4,822/mo
Price history
| Date | Event | Price |
|---|---|---|
| 10/20/2026 | Listed for sale | $1,199,000+78.2%$433/sqft |
Source: MLS PIN #73592747 Report a problem | ||
| 6/24/2014 | Sold | $673,000$243/sqft |
Source: Public Record Report a problem | ||
Public tax history
| Year | Property taxes | Tax assessment |
|---|---|---|
| 2025 | $10,401 +3.8% | $988,700 +3.3% |
| 2024 | $10,025 +8% | $957,500 +6.4% |
| 2023 | $9,284 +7.5% | $899,600 +12% |
| 2022 | $8,635 +6% | $803,300 +11.9% |
| 2021 | $8,143 -0.5% | $718,100 -2.1% |
| 2020 | $8,180 +12.9% | $733,600 +10.3% |
| 2019 | $7,245 -0.8% | $665,300 +1% |
| 2018 | $7,306 -0.5% | $658,800 |
| 2017 | $7,346 +7.2% | $658,800 +6.9% |
| 2016 | $6,852 -1.9% | $616,200 +1.2% |
| 2015 | $6,984 +209.3% | $608,900 +212.3% |
| 2014 | $2,258 +4.9% | $195,000 |
| 2013 | $2,153 +4.4% | $195,000 |
| 2012 | $2,063 +4.7% | $195,000 |
| 2011 | $1,970 +8.3% | $195,000 |
| 2010 | $1,819 +9.1% | $195,000 -1% |
| 2009 | $1,667 +19.8% | $197,000 +15.1% |
| 2008 | $1,391 -2.5% | $171,100 -9.5% |
| 2007 | $1,426 +2.7% | $189,100 |
| 2006 | $1,388 +7.2% | $189,100 +20.8% |
| 2005 | $1,295 -14% | $156,600 |
| 2004 | $1,506 +5% | $156,600 |
| 2003 | $1,434 +3.9% | $156,600 +43.5% |
| 2001 | $1,380 +37% | $109,100 +38.3% |
| 1997 | $1,007 | $78,900 |
Find assessor info on the county website
Monthly payment
Est. payment
Payment breakdown
Explore the cost of this home by adjusting the details. Changes won't be saved.Climate risks
Neighborhood: 02062
Nearby schools
Schools provided by the listing agent
- Elementary: Oldham
- Middle: Norwood
- High: Norwood
Source: MLS PIN. This data may not be complete. We recommend contacting the local school district to confirm school assignments for this home.

Similar homes
- $999,9004 bd3 ba3.1k sqft40 Lydon St, Norwood, MA 02062For Sale
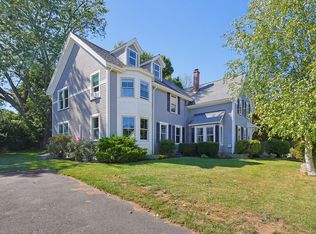 MLS ID #73575944, Dennis Folan, Coldwell Banker Realty - Westwood. MLS PIN
- $1,295,0004 bd3 ba3k sqft20 Coolidge Ave, Norwood, MA 02062For Sale
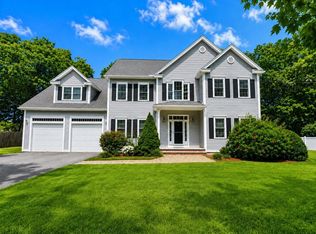 MLS ID #73555797, Renee Roberts, William Raveis R.E. & Home Services. MLS PIN
- $1,199,9994 bd4 ba3.7k sqft70 Gardner St, West Roxbury, MA 02132For Sale
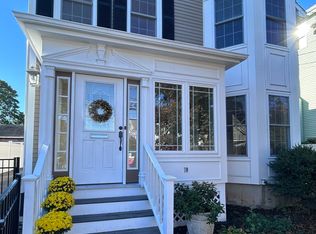 MLS ID #73593983, Mary Rush, Gilmore Murphy Realty LLC. MLS PIN
- $1,185,0003 bd3 ba2.8k sqft56 Country Ln, Westwood, MA 02090For Sale
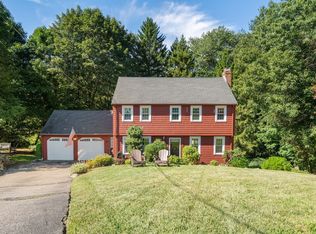 MLS ID #73571650, Gabby Cefalo, Coldwell Banker Realty - Wellesley. MLS PIN
