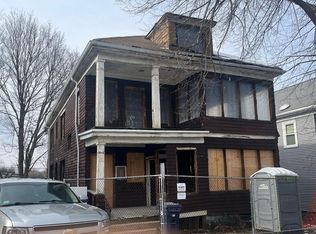
Finish a rebuilt Wellington Hill home your way, with the hard work already done.Rebuilt from the frame with a new third level added, this home is wrapped in James Hardie siding. All rough work is complete, heat pump heating and cooling is installed, and drywall is in place, leaving a clean canvas for your finishes. Materials included with the sale: hardwood flooring, tile, a deep soaking tub for the junior suite bath, and a quartzite double-vanity countertop for the primary suite. Inside, a bright, open main level has banks of windows. The top-floor primary suite has a vaulted ceiling and a slider to a private porch, one of three levels of porches. The baths have built-in niches, and there's a dedicated laundry room. The home comes with one assigned parking space plus shared additional parking on site. Just 15 minutes from downtown Boston, with skyline views, this is a rare opportunity to create a finished home tailored to your taste. Sold as-is.
For sale
$529,000
29 Westmore Rd #29, Mattapan, MA 02126
3beds
2,629sqft
Condominium, Townhouse
Built in 1927
-- sqft lot
$-- Zestimate®
$201/sqft
$375/mo HOA
What's special
Dedicated laundry roomThree levels of porchesHardwood flooring
- 2 days
- 154
- 12
Zillow last checked:
Listing updated:
Listed by:
Jennifer Christie 617-935-2309,
A.C.B. Realty Inc. 781-573-4041
Source: MLS PIN,MLS#: 73579916
Facts & features
Interior
Bedrooms & bathrooms
- Bedrooms: 3
- Bathrooms: 4
- Full bathrooms: 3
- 1/2 bathrooms: 1
Primary bedroom
- Features: Bathroom - Full, Flooring - Hardwood, Paints & Finishes - Low VOC
- Level: Third
Bedroom 2
- Features: Bathroom - Full
- Level: Second
Bedroom 3
- Features: Bathroom - Full
- Level: Second
Primary bathroom
- Features: Yes
Bathroom 1
- Features: Bathroom - Full, Bathroom - Double Vanity/Sink, Vaulted Ceiling(s), Countertops - Stone/Granite/Solid
- Level: Third
Bathroom 2
- Features: Bathroom - Full
- Level: Second
Bathroom 3
- Features: Bathroom - Full
- Level: Second
Dining room
- Level: First
Family room
- Level: Basement
Kitchen
- Level: First
Living room
- Level: First
Heating
- Central, Forced Air, Air Source Heat Pumps (ASHP)
Cooling
- Central Air, Air Source Heat Pumps (ASHP)
Appliances
- Laundry: Second Floor, In Unit
Features
- Bathroom - Half, Bathroom
- Doors: Insulated Doors
- Windows: Insulated Windows
- Has basement: Yes
- Has fireplace: No
- Common walls with other units/homes: End Unit,Corner
Interior area
- Total structure area: 2,629
- Total interior livable area: 2,629 sqft
- Finished area above ground: 2,064
- Finished area below ground: 565
Property
Parking
- Total spaces: 1
- Parking features: Off Street
- Uncovered spaces: 1
Features
- Entry location: Unit Placement(Front)
- Patio & porch: Porch, Deck - Composite, Deck - Access Rights
- Exterior features: Porch, Deck - Composite, Deck - Access Rights
Details
- Parcel number: 1361566
- Zoning: 0
Construction
Type & style
- Home type: Townhouse
- Property subtype: Condominium, Townhouse
Materials
- Frame
- Roof: Shingle
Condition
- Year built: 1927
- Major remodel year: 2026
Utilities & green energy
- Electric: 200+ Amp Service
- Sewer: Public Sewer
- Water: Public
- Utilities for property: for Gas Range
Community & HOA
Community
- Features: Public Transportation, Pool, Tennis Court(s), Park, Walk/Jog Trails, Golf, Bike Path, Conservation Area, Highway Access
HOA
- Services included: Water, Sewer, Insurance, Maintenance Grounds, Snow Removal
- HOA fee: $375 monthly
Location
- Region: Mattapan
Financial & listing details
- Price per square foot: $201/sqft
- Tax assessed value: $669,000
- Annual tax amount: $4,187
- Date on market: 9/19/2026
- Exclusions: All Contractors’, Tradesmen And Designer’s Tools And Equipment.
Estimated market value
Not available
Estimated sales range
Not available
Not available
Price history
| Date | Event | Price |
|---|---|---|
| 9/19/2026 | Listed for sale | $529,000$201/sqft |
Source: MLS PIN #73579916 Report a problem | ||
Public tax history
Tax history is unavailable.
Monthly payment
Est. payment
Payment breakdown
Explore the cost of this home by adjusting the details. Changes won't be saved.Climate risks
Neighborhood: Mattapan
Similar homes
- $499,0003 bd4 ba1.8k sqftCobden Court, Boston, MA 02119For Sale
 MLS ID #73579028, Nichols Realty Team, MIG. MLS PIN
 - $575,0003 bd1 ba1.4k sqft87 Hemman St, Roslindale, MA 02131For Sale
 MLS ID #73579707, Mary Forde, Insight Realty Group, Inc.. MLS PIN
 - $521,3805 bd3 ba1.5k sqft3 Oakhurst St, Dorchester, MA 02124For Sale
 MLS ID #73575961, Enis Shehu, Cameron Real Estate Group - Framingham. MLS PIN
 - $475,0003 bd1 ba2.2k sqft22 Corman Rd, Mattapan, MA 02126For Sale
 MLS ID #73546352, Ashley Fuller, Coldwell Banker Realty - Weston. MLS PIN
