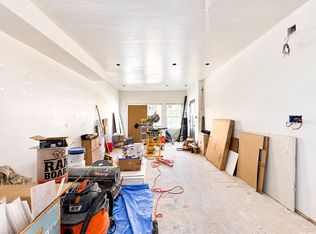
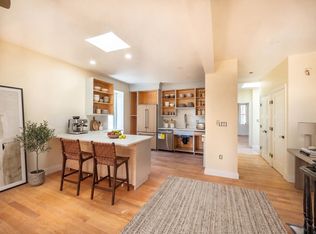
Design your home, and let the other side help pay for it. Extensively rebuilt on Wellington Hill, 29–31 Westmore Road is a two-family townhouse property with Boston skyline views from one of the city's highest residential perches. Each unit offers 3 bedrooms, 3.5 baths, and four levels of living, rebuilt from the frame with a new third level added and wrapped in James Hardie siding.No. 29, the larger of the two, is yours to finish exactly as you envision. All rough-ins are complete, heat pump heating and cooling is installed, and drywall is in place. A flexible lower level with egress offers room to add a fourth bedroom. Hardwood flooring, tile, and a quartzite double-vanity top are included with the sale. The vaulted top-floor primary suite opens to a private porch, the baths have built-in niches, and there's a dedicated laundry room.No. 31 is finished and ready to rent from day one. The chef's kitchen features quartzite counters, an oversized island, gas cooking with a pot filler, and Signature Kitchen Suite and LG Studio appliances. The vaulted primary suite has a walk-in closet and a marble and black granite bath with a soaking tub, separate shower, and Riobel fixtures. Two more en-suite bedrooms, a limestone junior bath, second-floor laundry, three porches, and off-street parking complete it.Both units feature heat pump systems and low-VOC finishes for cleaner indoor air. For the right offer, the seller will consider completing No. 29. Just 15 minutes from downtown Boston.
For sale
$1,400,000
29-31 Westmore Rd, Mattapan, MA 02126
6beds
5,076sqft
2 Family - 2 Units Side by Side
Built in 1927
-- sqft lot
$1,336,400 Zestimate®
$276/sqft
$-- HOA
What's special
- 19 days
- 193
- 19
Zillow last checked:
Listing updated:
Listed by:
Jennifer Christie 617-935-2309,
A.C.B. Realty Inc. 781-573-4041
Source: MLS PIN,MLS#: 73595726
Facts & features
Interior
Bedrooms & bathrooms
- Bedrooms: 6
- Bathrooms: 8
- Full bathrooms: 6
- 1/2 bathrooms: 2
Appliances
- Included: Microwave, ENERGY STAR Qualified Refrigerator, ENERGY STAR Qualified Dishwasher, Range
- Laundry: Washer & Dryer Hookup, Electric Dryer Hookup, Washer Hookup
Features
- Pantry, Stone/Granite/Solid Counters, Upgraded Cabinets, Upgraded Countertops, Bathroom with Shower Stall, Bathroom With Tub & Shower, Living Room, Dining Room, Kitchen, Family Room, Laundry Room
- Flooring: Wood, Marble, Hardwood, Stone / Slate, Other, Stone/Ceramic Tile
- Doors: Insulated Doors
- Windows: Insulated Windows
- Basement: Finished
- Has fireplace: No
Interior area
- Total structure area: 5,076
- Total interior livable area: 5,076 sqft
- Finished area above ground: 4,060
- Finished area below ground: 1,016
Property
Parking
- Total spaces: 4
- Parking features: Paved Drive, Off Street, Paved
- Uncovered spaces: 4
Features
- Patio & porch: Porch, Deck - Composite
- Spa features: Bath
- Has view: Yes
- View description: City View(s)
Lot
- Size: 5,000 Square Feet
Details
- Parcel number: 1361566
- Zoning: 0
Construction
Type & style
- Home type: MultiFamily
- Property subtype: 2 Family - 2 Units Side by Side
Materials
- Foundation: Block
- Roof: Asphalt/Composition Shingles
Condition
- Year built: 1927
Utilities & green energy
- Electric: 200+ Amp Service
- Sewer: Public Sewer
- Water: Public
- Utilities for property: for Gas Range, for Electric Dryer, Washer Hookup
Community & HOA
Location
- Region: Mattapan
Financial & listing details
- Price per square foot: $276/sqft
- Tax assessed value: $700,000
- Annual tax amount: $8,367
- Date on market: 10/27/2026
- Total actual rent: 0
Estimated market value
$1,336,400
$1.27M - $1.40M
$3,871/mo
Price history
| Date | Event | Price |
|---|---|---|
| 10/27/2026 | Listed for sale | $1,400,000+169.2%$276/sqft |
Source: MLS PIN #73595726 Report a problem | ||
| 8/13/2024 | Sold | $520,000$102/sqft |
Source: Public Record Report a problem | ||
Public tax history
| Year | Property taxes | Tax assessment |
|---|---|---|
| 2025 | $5,790 +55.2% | $500,000 +46.1% |
| 2024 | $3,731 -42.8% | $342,300 -43.6% |
| 2023 | $6,518 +4.6% | $606,900 +6% |
| 2022 | $6,229 +10.1% | $572,500 +8% |
| 2021 | $5,656 +8.5% | $530,100 +7.4% |
| 2020 | $5,212 +13.2% | $493,600 +13% |
| 2019 | $4,606 +10.6% | $437,000 +10% |
| 2018 | $4,164 +758.5% | $397,300 |
| 2017 | $485 -87.6% | $397,300 +12% |
| 2016 | $3,902 +13.5% | $354,700 +24.9% |
| 2015 | $3,438 +7.8% | $283,900 +12% |
| 2014 | $3,189 -4.3% | $253,500 |
| 2013 | $3,331 +4.1% | $253,500 +3.3% |
| 2012 | $3,201 +0.1% | $245,500 -1.8% |
| 2011 | $3,198 +6.6% | $250,000 -1% |
| 2010 | $3,001 -6% | $252,600 -15.9% |
| 2009 | $3,191 -25.1% | $300,200 -22.7% |
| 2008 | $4,263 -1.8% | $388,600 -1.6% |
| 2007 | $4,339 | $394,800 |
Find assessor info on the county website
Monthly payment
Est. payment
Payment breakdown
Explore the cost of this home by adjusting the details. Changes won't be saved.Climate risks
Neighborhood: Mattapan

Similar homes
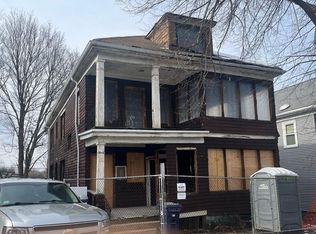
- $1,250,0006 bd3 ba4k sqft40 Woolson St, Mattapan, MA 02126For Sale
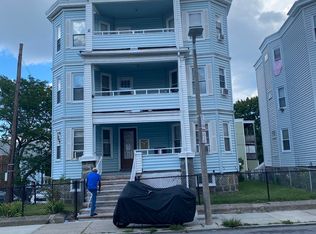 MLS ID #73572483, Anthony Watford, Turning Point Real Estate. MLS PIN
- $1,400,0009 bd3 ba7.5k sqft624 Norfolk St, Mattapan, MA 02126For Sale
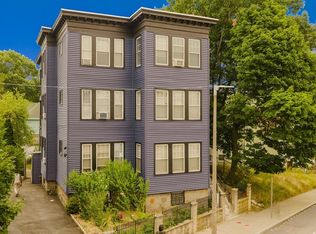 MLS ID #73550914, Adeniran Ashiru, Conway - Lakeville. MLS PIN
- $1,475,0009 bd6 ba4k sqft116 Lucerne St, Dorchester, MA 02124For Sale
 MLS ID #73595786, Kaidy Forbes, Keller Williams Elite. MLS PIN
- $1,369,0006 bd4 ba2.8k sqft62 Welles Ave, Dorchester, MA 02124For Sale
 MLS ID #73587532, Gretchen Devine, Berkshire Hathaway HomeServices Warren Residential. MLS PIN
