INVESTMENT OPPORTUNITY IN BOSTON! Exceptional opportunity for investors and owner-occupants alike. This recently renovated multifamily property offers 3 units, 9 bedrooms, 6 bathrooms, and 18 rooms, providing flexibility for rental income, owner occupancy, or a long-term investment strategy. Extensive recent renovations include updated electrical, plumbing System, Renovated Kitchens, Granite Counter Tops, updated windows, Flooring, Roof, with all three units renovated. A lead certificate is available, and the property features 3 off-street parking spaces—a valuable convenience in Boston. Reported annual income potential of approximately $154,000, offering an attractive opportunity for buyers seeking an income-producing asset. Conveniently located near public transportation, shopping, dining, and local amenities. Whether you are expanding your investment portfolio or looking to owner-occupy while generating rental income, this turnkey multifamily property is one to explore. Schedule your private showing today!
For sale
$1,475,000
116 Lucerne St, Dorchester, MA 02124
9beds
4,053sqft
3 Family - 3 Units Up/Down
Built in 1925
-- sqft lot
$1,398,600 Zestimate®
$364/sqft
$-- HOA
What's special
Granite counter topsUpdated electricalRenovated kitchensUpdated windows
- 19 days
- 200
- 13
Zillow last checked:
Listing updated:
Listed by:
Kaidy Forbes 857-287-7265,
Keller Williams Elite 508-695-4545
Source: MLS PIN,MLS#: 73595786
Facts & features
Interior
Bedrooms & bathrooms
- Bedrooms: 9
- Bathrooms: 6
- Full bathrooms: 6
Heating
- Forced Air
Cooling
- Window Unit(s)
Appliances
- Included: Range, Dishwasher, Microwave, Refrigerator, Trash Compactor
Features
- Lead Certification Available, Upgraded Cabinets, Upgraded Countertops, Bathroom With Tub & Shower, Remodeled, Living Room, Kitchen
- Flooring: Vinyl, Tile
- Basement: Partial
- Has fireplace: No
Interior area
- Total structure area: 4,053
- Total interior livable area: 4,053 sqft
- Finished area above ground: 4,053
Property
Parking
- Total spaces: 3
- Parking features: Paved Drive, Off Street
- Uncovered spaces: 3
Features
- Patio & porch: Enclosed, Deck - Wood
- Exterior features: Balcony/Deck, Rain Gutters
Lot
- Size: 4,245 Square Feet
Details
- Parcel number: 1314846
- Zoning: R3
Construction
Type & style
- Home type: MultiFamily
- Property subtype: 3 Family - 3 Units Up/Down
Materials
- Foundation: Concrete Perimeter
- Roof: Shingle
Condition
- Year built: 1925
Utilities & green energy
- Sewer: Public Sewer
- Water: Public
- Utilities for property: for Gas Range
Community & HOA
Community
- Features: Public Transportation, Shopping, Park, Laundromat, Highway Access, Private School
Location
- Region: Dorchester
Financial & listing details
- Price per square foot: $364/sqft
- Tax assessed value: $850,400
- Annual tax amount: $12,319
- Date on market: 10/27/2026
- Total actual rent: 8600
Estimated market value
$1,398,600
$1.33M - $1.47M
$5,082/mo
Price history
| Date | Event | Price |
|---|---|---|
| 10/28/2026 | Listed for sale | $1,475,000+96.7%$364/sqft |
Source: MLS PIN #73595786 Report a problem | ||
| 2/21/2023 | Sold | $750,000+7.1%$185/sqft |
Source: MLS PIN #73055808 Report a problem | ||
| 11/18/2022 | Contingent | $699,999$173/sqft |
Source: MLS PIN #73055808 Report a problem | ||
| 11/6/2022 | Listed for sale | $699,999+9.5%$173/sqft |
Source: MLS PIN #73055808 Report a problem | ||
| 8/13/2020 | Listing removed | $639,000$158/sqft |
Source: Keller Williams Realty Showcase Properties #72629407 Report a problem | ||
| 7/16/2020 | Pending sale | $639,000$158/sqft |
Source: Keller Williams Realty #72629407 Report a problem | ||
| 7/6/2020 | Listed for sale | $639,000$158/sqft |
Source: Keller Williams Realty #72629407 Report a problem | ||
| 3/8/2020 | Listing removed | $639,000$158/sqft |
Source: Keller Williams Realty Showcase Properties #72629407 Report a problem | ||
| 3/6/2020 | Listed for sale | $639,000$158/sqft |
Source: Keller Williams Realty #72629407 Report a problem | ||
Public tax history
| Year | Property taxes | Tax assessment |
|---|---|---|
| 2025 | $9,848 +13.5% | $850,400 +6.8% |
| 2024 | $8,675 +8.6% | $795,900 +7% |
| 2023 | $7,989 +7.6% | $743,900 +9% |
| 2022 | $7,422 +7.1% | $682,200 +5% |
| 2021 | $6,931 +8.4% | $649,600 +7.3% |
| 2020 | $6,394 +15.2% | $605,500 +15% |
| 2019 | $5,549 +15.7% | $526,500 +15% |
| 2018 | $4,797 +801.6% | $457,700 +7% |
| 2017 | $532 -87% | $427,600 +15% |
| 2016 | $4,090 +9.5% | $371,800 +20.5% |
| 2015 | $3,736 +11.3% | $308,500 +20.8% |
| 2013 | $3,356 -4.1% | $255,400 -4.8% |
| 2012 | $3,499 -2.2% | $268,300 -4% |
| 2011 | $3,576 +6.6% | $279,600 -1% |
| 2010 | $3,355 -8.5% | $282,400 -18.1% |
| 2009 | $3,665 -27.3% | $344,800 -25% |
| 2008 | $5,042 -0.7% | $459,600 -0.5% |
| 2007 | $5,075 | $461,800 |
Find assessor info on the county website
Monthly payment
Est. payment
Payment breakdown
Explore the cost of this home by adjusting the details. Changes won't be saved.Climate risks
Neighborhood: South Dorchester
Nearby schools
Schools provided by the listing agent
- Elementary: Pauline Agassiz Shaw School
- High: Boston Int. High School
Source: MLS PIN. This data may not be complete. We recommend contacting the local school district to confirm school assignments for this home.


Similar homes
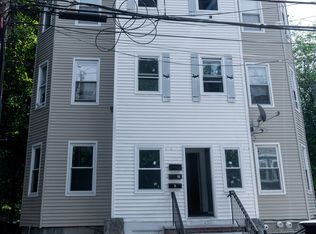
- $1,199,0009 bd3 ba4.5k sqft31 Middleton St, Dorchester, MA 02124For Sale
 MLS ID #73599415, Vanessa Duguerre, Elevate Realty. MLS PIN
- $1,299,9999 bd3 ba3.3k sqft27 Lithgow St, Dorchester, MA 02124For Sale
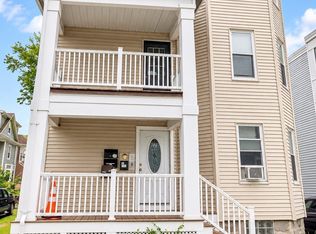 MLS ID #73601125, Ebonique Stubbs, HomeSmart First Class Realty. MLS PIN
- $1,450,00010 bd6 ba4k sqft588 Gallivan Blvd, Dorchester Center, MA 02124For Sale
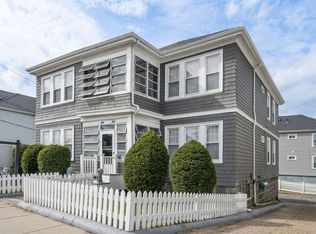 MLS ID #73575463, Matt Colaneri, Structr. MLS PIN
- $1,475,00012 bd3 ba4.4k sqft77 Bowdoin Ave, Dorchester, MA 02121For Sale
 MLS ID #73601122, Nilton Depina, Wisepath Realty Advisors LLC. MLS PIN
