Perfect single family alternative ! Experience luxury living at its finest in this exceptional 4-bedroom, 3.5-bathroom townhome in the much sought after Bellevue Hill area, with your own private front porch. Boasting three levels of thoughtfully designed space, this is the perfect combo of Victorian charm updated for modern living, which includes pocket doors & a closet in the dining room so it could be a 1st floor bedroom. The show-stopping kitchen is a true highlight, featuring custom cabinetry, exquisite quartz countertops, top-of-the-line appliances, a spacious island ideal for entertaining & expansive windows. The 2nd floor features a true primary suite with 2 custom closets & marble shower, 2 additional bedrooms, another full bath & laundry space. The huge 4th bedroom on the 3rd floor has beautiful sunset views, large closet & a full bathroom, in addition to bonus space which could be a game room area. All new multi-zone heat & central air, electric, plumbing, large storage area in basement along with 2 deeded off street parking spots....what more do you need ! This coveted location is only minutes to the Boston commuter train, highway access, fine shops, restaurants, Billings & Millennium Park and a short commute to Longwood Medical area & downtown Boston.
For sale
Price cut: $15K (9/8)
$1,180,000
22 Bellevue St Floor 1, West Roxbury, MA 02132
4beds
2,106sqft
Condominium, Townhouse
Built in 1899
-- sqft lot
$-- Zestimate®
$560/sqft
$-- HOA
What's special
Marble showerExquisite quartz countertopsLaundry spaceBonus spaceLarge closetTrue primary suitePrivate front porch
- 55 days
- 436
- 32
Likely to sell faster than
Zillow last checked:
Listing updated:
Listed by:
Dave White 617-542-9300,
OwnerEntry.com 617-542-9300
Source: MLS PIN,MLS#: 73556590
Facts & features
Interior
Bedrooms & bathrooms
- Bedrooms: 4
- Bathrooms: 4
- Full bathrooms: 3
- 1/2 bathrooms: 1
Primary bedroom
- Level: Second
- Area: 240
- Dimensions: 16 x 15
Bedroom 2
- Features: Closet, Flooring - Hardwood, Window(s) - Bay/Bow/Box
- Level: Second
- Area: 143
- Dimensions: 13 x 11
Bedroom 3
- Features: Closet, Flooring - Hardwood
- Level: Second
- Area: 168
- Dimensions: 14 x 12
Bedroom 4
- Features: Cathedral Ceiling(s), Closet, Flooring - Hardwood
- Level: Third
- Area: 255
- Dimensions: 17 x 15
Primary bathroom
- Features: Yes
Bathroom 1
- Features: Bathroom - Half, Flooring - Marble
- Level: First
- Area: 30
- Dimensions: 6 x 5
Bathroom 2
- Features: Bathroom - Full, Bathroom - Double Vanity/Sink, Bathroom - Tiled With Shower Stall, Flooring - Marble
- Level: Second
- Area: 56
- Dimensions: 8 x 7
Bathroom 3
- Features: Bathroom - Full, Bathroom - Tiled With Tub & Shower, Flooring - Stone/Ceramic Tile
- Level: Second
- Area: 42
- Dimensions: 6 x 7
Dining room
- Features: Closet, Flooring - Hardwood
- Level: First
- Area: 154
- Dimensions: 14 x 11
Kitchen
- Features: Flooring - Hardwood, Countertops - Stone/Granite/Solid, Kitchen Island, Open Floorplan, Wine Chiller
- Level: First
- Area: 272
- Dimensions: 17 x 16
Living room
- Features: Coffered Ceiling(s), Flooring - Hardwood
- Level: First
- Area: 272
- Dimensions: 17 x 16
Heating
- Forced Air
Cooling
- Central Air
Appliances
- Included: ENERGY STAR Qualified Refrigerator, Wine Refrigerator, ENERGY STAR Qualified Dishwasher, Range Hood, Range
- Laundry: Flooring - Stone/Ceramic Tile, Electric Dryer Hookup, Washer Hookup, Second Floor, In Unit
Features
- Bathroom - Full, Bathroom - Tiled With Shower Stall, Bathroom, Mud Room
- Flooring: Tile, Marble, Hardwood, Flooring - Stone/Ceramic Tile, Flooring - Hardwood
- Windows: Insulated Windows
- Has basement: Yes
- Number of fireplaces: 1
- Fireplace features: Living Room
Interior area
- Total structure area: 2,106
- Total interior livable area: 2,106 sqft
- Finished area above ground: 2,106
Property
Parking
- Total spaces: 2
- Parking features: Off Street, Deeded
- Uncovered spaces: 2
Features
- Entry location: Unit Placement(Street)
- Patio & porch: Porch, Deck - Composite
- Exterior features: Porch, Deck - Composite, Garden
Details
- Parcel number: 1427396
- Zoning: r
Construction
Type & style
- Home type: Townhouse
- Property subtype: Condominium, Townhouse
Materials
- Frame
- Roof: Shingle
Condition
- Year built: 1899
Utilities & green energy
- Electric: Circuit Breakers, 200+ Amp Service
- Sewer: Public Sewer
- Water: Public
- Utilities for property: for Electric Dryer, Washer Hookup
Green energy
- Energy efficient items: Thermostat
Community & HOA
Community
- Features: Public Transportation, Shopping, Pool, Tennis Court(s), Park, Walk/Jog Trails, Medical Facility, Bike Path, Conservation Area, Highway Access, House of Worship, Private School, Public School
HOA
- Services included: Water, Sewer, Insurance, Maintenance Grounds, Snow Removal, Reserve Funds
Location
- Region: West Roxbury
Financial & listing details
- Price per square foot: $560/sqft
- Date on market: 7/29/2026
Estimated market value
Not available
Estimated sales range
Not available
Not available
Price history
| Date | Event | Price |
|---|---|---|
| 9/8/2026 | Price change | $1,180,000-1.3%$560/sqft |
Source: MLS PIN #73556590 Report a problem | ||
| 7/29/2026 | Listed for sale | $1,195,000$567/sqft |
Source: MLS PIN #73556590 Report a problem | ||
Public tax history
Tax history is unavailable.
Monthly payment
Est. payment
Payment breakdown
Explore the cost of this home by adjusting the details. Changes won't be saved.Climate risks
Neighborhood: West Roxbury

Similar homes
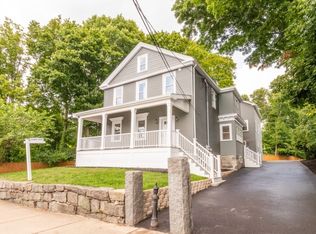
- $1,280,0004 bd4 ba2.7k sqft22 Bellevue St APT 2, West Roxbury, MA 02132For Sale
 MLS ID #73556623, Dave White, OwnerEntry.com. MLS PIN
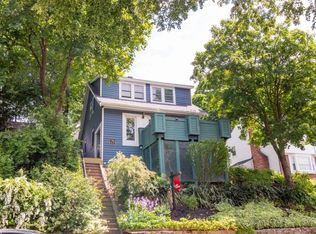
 - $849,9003 bd2 ba2.1k sqft79 Redlands Rd, West Roxbury, MA 02132For Sale
 MLS ID #73572773, Richard Carlo, Conway - West Roxbury. MLS PIN
 - $995,0003 bd2 ba1.5k sqft8 Carlson Cir, West Roxbury, MA 02132For Sale
 MLS ID #73530344, Eric Klein, Engel & Volkers Newton. MLS PIN
 - $1,295,0005 bd3 ba2.1k sqft305 Central St, Newton, MA 02466For Sale
 MLS ID #73580381, Adams & Co. Team, Real Broker MA, LLC. MLS PIN
